Skip main navigation
Off market
  • $578,700

    109 Tattersall Ct, Stephens City, VA 22655

    5beds
    3,509sqft
    SingleFamily
    Built in 2005
    0.35 Acres Lot
    $578,700 Zestimate®
    $165/sqft
    $3,086 Estimated rent

    Home value

    $578,700

    $550,000 - $608,000

    $3,086/mo

    Zestimate® history
    Loading
    Loading...

    Owner options

    List your home for rent

    $3,086/mo

    Rent Zestimate®

    Find your next renter with Zillow Rental Manager. Plus, with online applications, you can quickly screen prospective tenants – for free.

    Learn more

    $3,086/mo

    Rent Zestimate®

    Refinance and save

    $3,293/mo

    Est. payment

    Refinancing to a lower rate could help reduce your monthly payments and save thousands over the life of the loan.

    See today's rates

    $3,293/mo

    Est. payment

    Explore your selling options

    Work with a Zillow partner agent

    Leverage their expertise and Zillow's premium Showcase listings to get your home seen by more buyers.

    Get started

    List with your own agent

    Get your home in front of millions of buyers by listing it on Zillow.

    Learn how to do it

    Sell it yourself

    Take full control of how buyers see your home on Zillow by listing For Sale by Owner (FSBO).

    List your home

    What's special

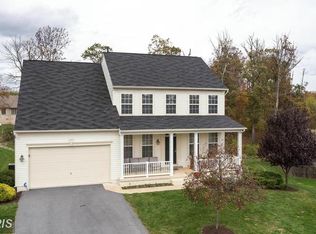
    Welcome to Wakeland Manor. The development offers sidewalks, community pool, & playgrounds along with tennis and basketball courts in a fantastic community. You can easily walk to the local park, shopping and restaurants that offer that community feel you are looking for in todays world. In addition to those benefits, Wakeland Manor offers quick access to commuters routes via I 81, I 66 and all other routes to the NoVA. 109 Tattarsall Ct is nestled on a quiet cul-de-sac in the rear of Wakeland Manor, featuring a private Oasis in the back yard, along with a 2 story covered deck with a screened in porch off of the main level and a lower level perfect for a hot tub. (one is wired in but is not in working order). There is a privacy fence in the back yard as well, enclosing a level yard with a butterfly haven -full of Butterfly bushes offering beauty and peaceful serenity that transfers to the new owner just in time for spring! The home has a newer roof, hot water heater, appliances, a new connection to public water line and many more seller upgrades that give the buyer peace of mind when purchasing this home. You enter into a bright foyer that opens to the formal living and dining areas with impressive 11 ceilings. The spacious kitchen and family room are in the back of the home overlooking the private backyard. Upstairs you'll find a large owner's suite and 3 additional spacious bedrooms, plus the laundry room. In the finished basement you will find plenty of storage along with a rec room and pool table that can convey, an additional bedroom and full bath. Home shows very well! Do not miss this one!

    This property is off market, which means it's not currently listed for sale or rent on Zillow. This may be different from what's available on other websites or public sources.
    Facts & features

    Interior

    Bedrooms & bathrooms
    • Bedrooms: 5
    • Bathrooms: 4
    • Full bathrooms: 3
    • 1/2 bathrooms: 1
    Heating
    • Forced air
    Cooling
    • Other
    Features
    • Flooring: Carpet, Hardwood
    Interior area
    • Total interior livable area: 3,509 sqft

    Property

    Parking
    • Parking features: Garage - Attached, None
    Features
    • Exterior features: Other
    Lot
    • Size: 0.35 Acres
    Details
    • Parcel number: 75D4368

    Construction

    Type & style
    • Home type: SingleFamily
    Materials
    • Foundation: Concrete
    • Roof: Composition
    Condition
    • Year built: 2005

    Community & HOA

    Location
    • Region: Stephens City

    Financial & listing details

    • Price per square foot: $165/sqft
    • Tax assessed value: $530,200
    • Annual tax amount: $2,545

    Price history

    DateEventPrice
    4/23/2021Sold$450,000+7.2%$128/sqft
    Source: Public Record Report a problem
    3/1/2021Pending sale$419,900$120/sqft
    Source: RE/MAX Synergy #VAFV162024 Report a problem
    2/26/2021Listed for sale$419,900+5%$120/sqft
    Source: RE/MAX Synergy #VAFV162024 Report a problem
    1/4/2006Sold$399,990$114/sqft
    Source: Public Record Report a problem

    Public tax history

    YearProperty taxesTax assessment
    2025$2,545 +8.9%$530,200 +15.7%
    2024$2,338 $458,400
    2023$2,338 +104.9%$458,400 +22.5%
    2022$1,141 $374,100
    2021-- $374,100 +12.6%
    2020$2,026 -50%$332,200
    2019$4,053 +110.8%$332,200 +5.4%
    2018$1,923 +2.9%$315,200
    2017$1,868 +7.4%$315,200 +8.7%
    2016$1,740 +7.1%$290,000
    2015$1,624 +94.3%$290,000 +6%
    2014$836 $273,600
    2013-- $273,600 -4.3%
    2012-- $285,800
    2011-- $285,800 -14.5%
    2010-- $334,400
    2009-- $334,400 -4.7%
    2008-- $351,000 +5.9%
    2007-- $331,400
    Find assessor info on the county website

    Neighborhood: 22655

    Nearby schools

    GreatSchools rating
    Get a cash offer in 3 minutes
    Find out how much your home could sell for in as little as 3 minutes with a no-obligation cash offer.
    Estimated market value
    $578,700
    Get a cash offer in 3 minutes
    Find out how much your home could sell for in as little as 3 minutes with a no-obligation cash offer.
    Estimated market value
    $578,700