Skip main navigation
Sold for $515,000
  • $515,000

    109 Tawny Slope Ct #13, Raleigh, NC 27603

    4beds
    2,638sqft
    Single Family Residence
    Built in 2025
    8,276 Square Feet Lot
    $513,100 Zestimate®
    $195/sqft
    $2,635 Estimated rent

    Home value

    $513,100

    $487,000 - $539,000

    $2,635/mo

    Zestimate® history
    Loading
    Loading...

    Owner options

    List your home for rent

    $2,635/mo

    Rent Zestimate®

    Find your next renter with Zillow Rental Manager. Plus, with online applications, you can quickly screen prospective tenants – for free.

    Learn more

    $2,635/mo

    Rent Zestimate®

    Refinance and save

    $3,522/mo

    Est. payment

    Refinancing to a lower rate could help reduce your monthly payments and save thousands over the life of the loan.

    See today's rates

    $3,522/mo

    Est. payment

    Explore your selling options

    Work with a Zillow partner agent

    Leverage their expertise and Zillow's premium Showcase listings to get your home seen by more buyers.

    Get started

    List with your own agent

    Get your home in front of millions of buyers by listing it on Zillow.

    Learn how to do it

    Sell it yourself

    Take full control of how buyers see your home on Zillow by listing For Sale by Owner (FSBO).

    List your home

    What's special

    Hardwood stairsGourmet kitchenLoft bonus areaLaundry tubOpen foyerDownstairs guest bedroomCovered porch

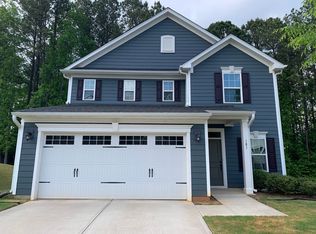
    PRIVACY FENCE - coming soon! Appliance Package and Blinds Included. New Construction- Viola B- This 4 Bedroom, 3 Bath home with Loft Bonus area. Features an open foyer, Downstairs Guest Bedroom, Gourmet Kitchen, Light Grey Cabinets with Quartz Countertops, Laundry Tub, Hardwood Stairs, Tray Ceiling in Owner's Bedroom, Covered Porch, 2-Car Garage. 6ft wood privacy fence will be included. Welcome home to a new home McCuller's Walk located in one of the Triangle's fastest-growing corridors, McCullers Walk offers the perfect opportunity for hard-working families, first-time buyers, and those looking to upsize in a community they'll be proud to call home. Located only 1.5 miles from I-540, your new home has easy access to anywhere in the Triangle. Homeowners will also enjoy access to an incredible, resort-style amenity center. From an indoor and outdoor pool to a fitness center, golf simulator, and clubhouse gathering spaces, there's something for everyone to enjoy. For more information please call 919-205-2101. Ask about our builder incentives!

    Zillow last checked:

    Listing updated:

    Listed by:

    Jessica Coffey 720-474-9522,

    M/I Homes of Raleigh LLC

    Bought with:

    Julie Crespo, 209026

    The Property Gallery Realty

    Source: Doorify MLS,MLS#: 10121601MLS Logo

    Facts & features

    Interior

    Bedrooms & bathrooms
    • Bedrooms: 4
    • Bathrooms: 3
    • Full bathrooms: 3
    • Main level bathrooms: 1
    Primary bedroom
    • Level: Second
    • Area: 236.16 Square Feet
    • Dimensions: 16.4 x 14.4
    Bedroom 2
    • Level: Second
    • Area: 144 Square Feet
    • Dimensions: 12 x 12
    Bedroom 3
    • Level: Second
    • Area: 183.75 Square Feet
    • Dimensions: 14.7 x 12.5
    Bathroom 4
    • Level: First
    • Area: 121.98 Square Feet
    • Dimensions: 10.7 x 11.4
    Breakfast room
    • Level: First
    • Area: 117 Square Feet
    • Dimensions: 13 x 9
    Family room
    • Level: First
    • Area: 313.24 Square Feet
    • Dimensions: 16.4 x 19.1
    Kitchen
    • Level: First
    Loft
    • Level: Second
    • Area: 144 Square Feet
    • Dimensions: 12 x 12
    Heating
    • Central, Zoned
    Cooling
    • Central Air, Zoned
    Appliances
    • Included: Built-In Electric Oven, Disposal, Dishwasher, ENERGY STAR Qualified Appliances, Free-Standing Refrigerator, Gas Cooktop, Washer/Dryer, Water Heater
    • Laundry: Laundry Room
    Features
    • Entrance Foyer, Eat-in Kitchen, Open Floorplan, Pantry, Walk-In Closet(s), Bathtub/Shower Combination, Water Closet, Quartz Counters
    • Flooring: Carpet, Luxury Vinyl, Tile
    • Windows: Blinds
    • Common walls with other units/homes: No Common Walls
    Interior area
    • Total structure area: 2,638
    • Total interior livable area: 2,638 sqft
    • Finished area above ground: 2,638
    • Finished area below ground: 0

    Property

    Parking
    • Total spaces: 4
    • Parking features: Garage Faces Front, Garage Door Opener
    • Garage spaces: 2
    • Uncovered spaces: 2
    Features
    • Levels: Two
    • Stories: 2
    • Patio & porch: Front Porch, Rear Porch
    Lot
    • Size: 8,276 Square Feet
    • Features: Back Yard, Front Yard, Landscaped
    Details
    • Parcel number: 0462972
    • Special conditions: Standard

    Construction

    Type & style
    • Home type: SingleFamily
    • Architectural style: A-Frame
    • Property subtype: Single Family Residence
    Materials
    • Fiber Cement
    • Foundation: Slab
    • Roof: Architectural Shingle
    Condition
    • New Construction,Under Construction
    • New construction: Yes
    • Year built: 2025
    • Major remodel year: 2025
    Details
    • Builder model: Viola

    Utilities & green energy

    • Sewer: Public Sewer
    • Water: Public

    Community & HOA

    Community
    • Features: Clubhouse, Fitness Center, Playground, Pool, Street Lights, Sidewalks, Tennis Court(s)
    • Security: Smoke Detector(s)
    • Subdivision: McCullers Walk
    HOA
    • Has HOA: Yes
    • Amenities included: Clubhouse, Fitness Center, Game Room, Indoor Pool, Playground, Pool, Tennis Court(s)
    • Services included: None
    • HOA fee: $334 quarterly
    • HOA name: William Douglas McCullers Walk Master HOA
    • HOA phone: 919-459-1860
    Location
    • Region: Raleigh

    Financial & listing details

    • Price per square foot: $195/sqft
    • Date on market: 9/12/2025
    • Listing agreement: Exclusive Right To Sell
    • Listing terms: Cash,Contract,Conventional,FHA,VA Loan

    Price history

    DateEventPrice
    6/26/2026Sold$515,000-3.7%$195/sqft
    Source: Doorify MLS #10121601 Report a problem
    5/17/2026Pending sale$534,990$203/sqft
    Source: Doorify MLS #10121601 Report a problem
    3/28/2026Price change$534,990+0.9%$203/sqft
    Source: Doorify MLS #10121601 Report a problem
    3/5/2026Price change$529,990-0.9%$201/sqft
    Source: Doorify MLS #10121601 Report a problem
    2/19/2026Price change$534,990-0.9%$203/sqft
    Source: Doorify MLS #10121601 Report a problem
    12/29/2025Price change$539,990-1.8%$205/sqft
    Source: Doorify MLS #10121601 Report a problem
    11/21/2025Price change$549,990-2.5%$208/sqft
    Source: Doorify MLS #10121601 Report a problem
    10/22/2025Price change$564,000-1.1%$214/sqft
    Source: Doorify MLS #10121601 Report a problem
    9/12/2025Listed for sale$570,000$216/sqft
    Source: Doorify MLS #10121601 Report a problem

    Public tax history

    Tax history is unavailable.

    Neighborhood: 27603

    Nearby schools

    GreatSchools rating
    Schools provided by the listing agent
    • Elementary: Wake - Smith Elementary
    • Middle: Wake - North Garner Middle
    • High: Wake - Middle Creek High

    Source: Doorify MLS. This data may not be complete. We recommend contacting the local school district to confirm school assignments for this home.

    Get a cash offer in 3 minutes
    Find out how much your home could sell for in as little as 3 minutes with a no-obligation cash offer.
    Estimated market value
    $513,100
    Get a cash offer in 3 minutes
    Find out how much your home could sell for in as little as 3 minutes with a no-obligation cash offer.
    Estimated market value
    $513,100