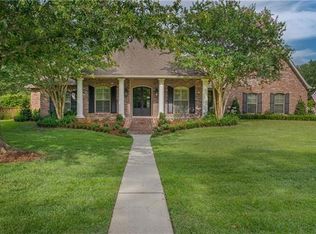
Welcome to this extraordinary Covington estate, a true showcase of luxury living, tranquility, and convenience — all nestled on nearly an acre of beautifully landscaped grounds. This exceptional home offers a resort-style backyard oasis with a heated, saltwater pool, hot tub, tanning ledge, and gated boat storage.
Step inside to an open-concept layout designed for both elegance and comfort, featuring soaring ceilings, custom crown molding, lighted tray ceilings, and seamless flow between the gourmet kitchen, dining, and living areas. The chef’s kitchen shines with quartzite countertops, a copper sink, backsplash, and premium fixtures.
Retreat to the expansive primary suite with two custom walk-in closets, dual vanities, a newly updated tile shower, and a luxurious jetted tub. Throughout the home, you’ll find high-end upgrades including flooring, designer lighting, and beautifully renovated bathrooms.
Built for efficiency and ease, this home includes foam roof insulation, a tankless water heater, whole-home LED lighting, and a new 20kW generator. Entertain outdoors in style with a fully equipped kitchen featuring a 42” stainless grill and flat-top Hibachi, surrounded by lush landscaping, garden lighting, and a full irrigation system.
This home truly has it all—schedule your private tour today!
Closed
Zillow last checked:
Listing updated:
Bought with:
NON MEMBER
NON-MLS MEMBER
Source: GSREIN,MLS#: 2535649
Price history
| Date | Event | Price |
|---|---|---|
| 4/10/2026 | Sold | -- |
Source:  GSREIN #2535649 Report a problem GSREIN #2535649 Report a problem | ||
| 2/6/2026 | Pending sale | $1,300,000$311/sqft |
Source: RAA #NO2535649 Report a problem | ||
| 2/6/2026 | Contingent | $1,300,000$311/sqft |
Source: GSREIN #2535649 Report a problem | ||
| 1/15/2026 | Price change | $1,300,000-5.5%$311/sqft |
Source: GSREIN #2535649 Report a problem | ||
| 1/1/2026 | Listed for sale | $1,375,000-1.8%$329/sqft |
Source: GSREIN #2535649 Report a problem | ||
| 10/22/2025 | Listing removed | $1,400,000$335/sqft |
Source: GSREIN #2498438 Report a problem | ||
| 4/24/2025 | Listed for sale | $1,400,000+14.3%$335/sqft |
Source: GSREIN #2498438 Report a problem | ||
| 2/20/2024 | Sold | -- |
Source: GSREIN #2419818 Report a problem | ||
| 1/25/2024 | Pending sale | $1,225,000$293/sqft |
Source: GSREIN #2419818 Report a problem | ||
| 12/22/2023 | Listed for sale | $1,225,000$293/sqft |
Source: GSREIN #2419818 Report a problem | ||
| 12/18/2023 | Pending sale | $1,225,000$293/sqft |
Source: GSREIN #2419818 Report a problem | ||
| 11/13/2023 | Price change | $1,225,000-2%$293/sqft |
Source: GSREIN #2419818 Report a problem | ||
| 10/27/2023 | Listed for sale | $1,250,000+78.6%$299/sqft |
Source: GSREIN #2419818 Report a problem | ||
| 12/7/2020 | Sold | -- |
Source: Public Record Report a problem | ||
| 10/21/2020 | Pending sale | $700,000$167/sqft |
Source: Berkshire Hathaway HomeServices Preferred, REALTOR #2255756 Report a problem | ||
| 10/10/2020 | Price change | $700,000-1.4%$167/sqft |
Source: Berkshire Hathaway HomeServices Preferred, REALTOR #2255756 Report a problem | ||
| 9/28/2020 | Price change | $710,000-1.3%$170/sqft |
Source: Berkshire Hathaway HomeServices Preferred, REALTOR #2255756 Report a problem | ||
| 8/27/2020 | Price change | $719,000-2%$172/sqft |
Source: Berkshire Hathaway HomeServices Preferred, REALTOR #2255756 Report a problem | ||
| 7/20/2020 | Pending sale | $734,000$175/sqft |
Source: Berkshire Hathaway HomeServices Preferred, REALTOR #2255756 Report a problem | ||
| 6/6/2020 | Price change | $734,000-0.1%$175/sqft |
Source: Keller Williams Realty Services #2252843 Report a problem | ||
| 5/15/2020 | Listed for sale | $734,900$176/sqft |
Source: KELLER WILLIAMS REALTY SERVICES #2252843 Report a problem | ||
| 4/12/2020 | Listing removed | $734,900$176/sqft |
Source: Keller Williams Realty Services #2228822 Report a problem | ||
| 1/16/2020 | Listed for sale | $734,900$176/sqft |
Source: KELLER WILLIAMS REALTY SERVICES #2228822 Report a problem | ||
| 12/13/2019 | Listing removed | $734,900$176/sqft |
Source: Keller Williams Realty Services #2228822 Report a problem | ||
| 10/28/2019 | Listed for sale | $734,900$176/sqft |
Source: KELLER WILLIAMS REALTY SERVICES #2228822 Report a problem | ||
Nearby homes
- $---- bd-- ba-- sqft200 Tchefuncta Dr S, Covington, LA 70433Off Market
- $821,1006 bd5 ba3.4k sqft113 Tchefuncta South Dr, Covington, LA 70433Off Market
- $771,200-- bd-- ba3.7k sqft122L Tchefuncta South Dr, Covington, LA 70433Off Market
- $1,063,9004 bd4 ba4k sqft105 Tchefuncta South Dr, Covington, LA 70433Off Market

Get a cash offer in 3 minutes
Find out how much your home could sell for in as little as 3 minutes with a no-obligation cash offer.
Estimated market value
$1,222,200
