Skip main navigation
Sold for $540,000
  • $540,000

    109 Teakwood Drive #802, Carolina Beach, NC 28428

    2beds
    1,149sqft
    Condominium
    Built in 1983
    -- sqft lot
    $535,100 Zestimate®
    $470/sqft
    $1,986 Estimated rent

    Home value

    $535,100

    $466,000 - $615,000

    $1,986/mo

    Zestimate® history
    Loading
    Loading...

    Owner options

    List your home for rent

    $1,986/mo

    Rent Zestimate®

    Find your next renter with Zillow Rental Manager. Plus, with online applications, you can quickly screen prospective tenants – for free.

    Learn more

    $1,986/mo

    Rent Zestimate®

    Refinance and save

    $10,821/mo

    Est. payment

    Refinancing to a lower rate could help reduce your monthly payments and save thousands over the life of the loan.

    See today's rates

    $10,821/mo

    Est. payment

    Explore your selling options

    Work with a Zillow partner agent

    Leverage their expertise and Zillow's premium Showcase listings to get your home seen by more buyers.

    Get started

    List with your own agent

    Get your home in front of millions of buyers by listing it on Zillow.

    Learn how to do it

    Sell it yourself

    Take full control of how buyers see your home on Zillow by listing For Sale by Owner (FSBO).

    List your home

    What's special

    Modern light fixturesBeautifully renovated condoBuilt-in automatic nightlightsPrivate garageNatural wood coffered ceilingsDistinctive blue vinyl backsplashGlass walk-in shower
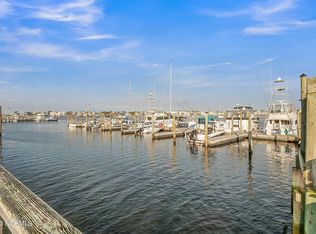
    Framed by panoramic views of the Sound and Marina, this beautifully renovated condo delivers a front row seat to Carolina Beach's most breathtaking scenery - right from your balcony. Ideally located on the north end of Carolina Beach, it provides easy access to Wilmington, while keeping you just minutes from the ocean adventures, boardwalk, island festivals, restaurants, bike trails, and all the fun of a vibrant beach town. The open-concept living space welcomes you with natural wood coffered ceilings, filling the home with warmth and character. A one-of-a-kind surfboard-inspired bar adds a playful, nautical touch—perfect for entertaining guests or unwinding after a day at the beach. The kitchen is a true standout, fully updated with sleek stainless-steel appliances, open shelving, a distinctive blue vinyl backsplash, and stylish counters that combine function with flair. Whether you're cooking dinner or sipping morning coffee, the kitchen is as practical as it is beautiful. Both bathrooms have been thoughtfully renovated with shiplap accents, giving a clean, beachy aesthetic that flows throughout the home. The primary bathroom offers a modern dual vanity, a glass walk-in shower, and bold black finishes that add a touch of sophistication. The large primary suite offers a spacious retreat with a lighted closet, while the second bedroom also provides ample space for guests, family, or a home office. Each room is designed with modern light fixtures, upgraded remote-controlled ceiling fans, and built-in automatic nightlights for added convenience and ambiance. Sliding glass doors open to a spacious, partially covered balcony—accessible from both the living room and primary bedroom—where you can unwind with calming views of the pool and marina. It's the perfect spot to enjoy your morning coffee or relax in the evening breeze.

    Zillow last checked:

    Listing updated:

    Listed by:

    Sherwood Strickland Group 910-367-9131,

    Coldwell Banker Sea Coast Advantage,

    Diane R Strickland 910-233-4815,

    Coldwell Banker Sea Coast Advantage

    Bought with:

    Renee W Reitzel, 301697

    Nest Realty

    Source: Hive MLS,MLS#: 100506009MLS LogoOriginating MLS: Cape Fear Realtors MLS, Inc.

    Facts & features

    Interior

    Bedrooms & bathrooms
    • Bedrooms: 2
    • Bathrooms: 2
    • Full bathrooms: 2
    Rooms
    • Room types: Other, Dining Room, Living Room, Master Bedroom, Bedroom 2
    Primary bedroom
    • Level: Main
    • Dimensions: 16 x 13
    Bedroom 2
    • Level: Main
    • Dimensions: 14 x 13
    Dining room
    • Level: Main
    • Dimensions: 14 x 7
    Kitchen
    • Level: Main
    • Dimensions: 11 x 10
    Living room
    • Level: Main
    • Dimensions: 14 x 14
    Other
    • Description: Foyer
    • Level: Main
    • Dimensions: 7 x 7
    Heating
    • Electric, Heat Pump
    Cooling
    • Central Air
    Appliances
    • Included: Electric Oven, Built-In Microwave, Washer, Refrigerator, Dryer, Disposal, Dishwasher
    • Laundry: Laundry Closet
    Features
    • Ceiling Fan(s), Pantry, Walk-in Shower
    • Flooring: LVT/LVP
    • Attic: Scuttle
    • Has fireplace: No
    • Fireplace features: None
    Interior area
    • Total structure area: 1,149
    • Total interior livable area: 1,149 sqft

    Property

    Parking
    • Total spaces: 1
    • Parking features: Attached, Concrete, Garage Door Opener, On Site
    • Has attached garage: Yes
    Features
    • Stories: 1
    • Entry location: 3rd Floor Unit
    • Patio & porch: Porch, Balcony
    • Fencing: None
    • Has view: Yes
    • View description: Marina, Sound, Water
    • Has water view: Yes
    • Water view: Marina,Sound,Water
    • Waterfront features: Canal Front, Water Access Comm
    • Frontage type: Canal Front
    Lot
    • Size: 1,742 Square Feet
    • Features: Water Access Comm
    Details
    • Parcel number: R08810003003012
    • Zoning: R-2
    • Special conditions: Standard

    Construction

    Type & style
    • Home type: Condo
    • Property subtype: Condominium
    Materials
    • Wood Siding
    • Foundation: Other, Pilings
    • Roof: Shingle
    Condition
    • New construction: No
    • Year built: 1983

    Utilities & green energy

    • Sewer: Public Sewer
    • Water: Public
    • Utilities for property: Sewer Available, Water Available
    Green energy
    • Energy efficient items: Thermostat

    Community & HOA

    Community
    • Security: Smoke Detector(s)
    • Subdivision: Otter Creek
    HOA
    • Has HOA: Yes
    • Amenities included: Roof Maintenance, Waterfront Community, Pool, Maintenance Common Areas, Maintenance Grounds, Maintenance Roads, Maintenance Structure, Management, Master Insure, Security, Sidewalks, Street Lights, Taxes, Termite Bond, Trash
    • HOA fee: $7,699 annually
    • HOA name: Priestly Management
    • HOA phone: 910-509-7276
    Location
    • Region: Carolina Beach

    Financial & listing details

    • Price per square foot: $470/sqft
    • Tax assessed value: $474,500
    • Annual tax amount: $1,629
    • Date on market: 8/12/2025
    • Cumulative days on market: 76 days
    • Listing agreement: Exclusive Right To Sell
    • Listing terms: Cash,Conventional
    • Road surface type: Paved

    Price history

    DateEventPrice
    10/23/2025Sold$540,000$470/sqft
    Source: Hive MLS #100506009 Report a problem
    7/24/2025Contingent$540,000$470/sqft
    Source: Hive MLS #100506009 Report a problem
    5/7/2025Listed for sale$540,000+11.3%$470/sqft
    Source: Hive MLS #100506009 Report a problem
    5/22/2023Sold$485,000-3%$422/sqft
    Source: Hive MLS #100359153 Report a problem
    4/10/2023Pending sale$499,900$435/sqft
    Source: Hive MLS #100359153 Report a problem
    4/6/2023Price change$499,900-2%$435/sqft
    Source: Hive MLS #100359153 Report a problem
    4/4/2023Price change$509,999-1.7%$444/sqft
    Source: Hive MLS #100359153 Report a problem
    3/22/2023Price change$519,000-2.1%$452/sqft
    Source: Hive MLS #100359153 Report a problem
    2/24/2023Price change$529,900-3.5%$461/sqft
    Source: Hive MLS #100359153 Report a problem
    1/7/2023Price change$549,000+10.9%$478/sqft
    Source: Hive MLS #100359153 Report a problem
    11/22/2022Price change$495,000+80.1%$431/sqft
    Source: Hive MLS #100359153 Report a problem
    12/30/2020Pending sale$274,900+48.6%$239/sqft
    Source: Hive MLS #100250406 Report a problem
    4/30/2016Sold$185,000-2.6%$161/sqft
    Source: Agent Provided Report a problem
    4/1/2016Pending sale$189,900$165/sqft
    Source: CENTURY 21 Sweyer & Associates #100005805 Report a problem
    3/17/2016Listed for sale$189,900$165/sqft
    Source: Century 21 Sweyer & Associates #100005805 Report a problem

    Public tax history

    YearProperty taxesTax assessment
    2015$2,110 +2.5%$260,800
    2014$2,058 $260,800
    2013$2,058 $260,800
    2012$2,058 +32.8%$260,800 +7.8%
    2011$1,549 $241,877
    2010$1,549 +2.1%$241,877
    2009$1,518 $241,877
    2008$1,518 +5.5%$241,877
    2007$1,439 +19.4%$241,877 +113.8%
    2006$1,205 +0.5%$113,154
    2005$1,199 $113,154
    2003-- $113,154
    Find assessor info on the county website

    Neighborhood: 28428

    Nearby schools

    GreatSchools rating
    Schools provided by the listing agent
    • Elementary: Carolina Beach
    • Middle: Murray
    • High: Ashley

    Source: Hive MLS. This data may not be complete. We recommend contacting the local school district to confirm school assignments for this home.

    Get a cash offer in 3 minutes
    Find out how much your home could sell for in as little as 3 minutes with a no-obligation cash offer.
    Estimated market value
    $535,100
    Get a cash offer in 3 minutes
    Find out how much your home could sell for in as little as 3 minutes with a no-obligation cash offer.
    Estimated market value
    $535,100