Skip main navigation
Closed
  • $231,500

    109 Tennessee Ave, Elyria, OH 44035

    3beds
    --sqft
    Single Family Residence
    Built in 1978
    8,712 Square Feet Lot
    $231,500 Zestimate®
    $--/sqft
    $1,694 Estimated rent

    Home value

    $231,500

    $208,000 - $252,000

    $1,694/mo

    Zestimate® history
    Loading
    Loading...

    Owner options

    List your home for rent

    $1,694/mo

    Rent Zestimate®

    Find your next renter with Zillow Rental Manager. Plus, with online applications, you can quickly screen prospective tenants – for free.

    Learn more

    $1,694/mo

    Rent Zestimate®

    Refinance and save

    $1,591/mo

    Est. payment

    Refinancing to a lower rate could help reduce your monthly payments and save thousands over the life of the loan.

    See today's rates

    $1,591/mo

    Est. payment

    Explore your selling options

    Work with a Zillow partner agent

    Leverage their expertise and Zillow's premium Showcase listings to get your home seen by more buyers.

    Get started

    List with your own agent

    Get your home in front of millions of buyers by listing it on Zillow.

    Learn how to do it

    Sell it yourself

    Take full control of how buyers see your home on Zillow by listing For Sale by Owner (FSBO).

    List your home

    What's special

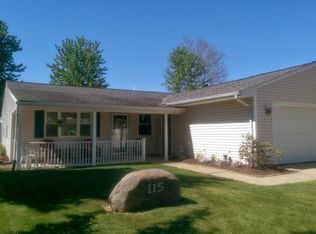
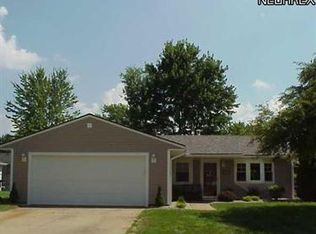
    We've got lots to offer! Great appeal, many updates, desirable decor and wonderful convenience! One floor living boasts of newer roof, vinyl siding (2013), gutters, garage door (2013), Pergo floors in living room and kitchen (2012), vinyl windows! Spacious living room and eat-in kitchen with kitchen appliances! White cabinets for newer home look! 1.5 baths! Separate utility room too! Individual room thermostats for one bill utility costs! 2 window units stay! Enjoy nicely landscaped, fenced lot on spacious deck! Play gym is negotiable! Feel right at home today!

    This property is off market, which means it's not currently listed for sale or rent on Zillow. This may be different from what's available on other websites or public sources.
    Zillow last checked:

    Listing updated:

    Listed by:

    Tania Kegyes 440-537-8407,

    Howard Hanna

    Bought with:

    Darleen K. Crow, 195600

    Russell Real Estate Services

    Source: MLS Now,MLS#: 3427539Originating MLS: Other/Unspecificed

    Facts & features

    Interior

    Bedrooms & bathrooms
    • Bedrooms: 3
    • Bathrooms: 2
    • Full bathrooms: 1
    • 1/2 bathrooms: 1
    • Main level bathrooms: 1
    Primary bedroom
    • Description: Flooring: Carpet
    • Level: First
    • Dimensions: 13.00 x 12.00
    Bedroom
    • Description: Flooring: Carpet
    • Level: First
    • Dimensions: 10.00 x 10.00
    Bedroom
    • Description: Flooring: Carpet
    • Level: First
    • Dimensions: 13.00 x 11.00
    Bathroom
    • Level: First
    Bathroom
    • Level: First
    Eat in kitchen
    • Level: First
    Kitchen
    • Description: Flooring: Laminate
    • Level: First
    • Dimensions: 18.00 x 12.00
    Laundry
    • Level: First
    Living room
    • Description: Flooring: Laminate
    • Level: First
    • Dimensions: 18.00 x 13.00
    Utility room
    • Description: Flooring: Luxury Vinyl Tile
    • Level: First
    • Dimensions: 6.00 x 8.00
    Heating
    • Baseboard, Electric
    Cooling
    • Window Unit(s)
    Appliances
    • Included: Dishwasher, Oven, Range, Refrigerator
    Features
    • Has basement: No

    Property

    Parking
    • Parking features: Attached, Garage, Garage Door Opener, Paved
    • Attached garage spaces: 2
    Accessibility
    • Accessibility features: None
    Features
    • Levels: One
    • Stories: 1
    • Patio & porch: Deck
    • Fencing: Chain Link,Full,Privacy
    Lot
    • Size: 8,712 Square Feet
    • Dimensions: 70 x 125
    Details
    • Parcel number: 1000005110002

    Construction

    Type & style
    • Home type: SingleFamily
    • Architectural style: Ranch
    • Property subtype: Single Family Residence
    Materials
    • Vinyl Siding
    • Foundation: Slab
    • Roof: Asphalt,Fiberglass
    Condition
    • Year built: 1978

    Utilities & green energy

    • Sewer: Public Sewer
    • Water: Public

    Community & HOA

    Community
    • Security: Smoke Detector(s)
    • Subdivision: Chestnut Ridge Hts.
    HOA
    • Has HOA: No
    Location
    • Region: Elyria

    Financial & listing details

    • Annual tax amount: $1,623
    • Date on market: 6/21/2023
    • Cumulative days on market: 319 days
    • Listing agreement: Exclusive Right To Sell

    Price history

    DateEventPrice
    6/30/2014Sold$93,000-12.2%
    Source: MLS Now #3427539 Report a problem
    1/5/2006Sold$105,900
    Source: MLS Now #2253211 Report a problem

    Public tax history

    Tax history is unavailable.

    Neighborhood: 44035

    Nearby schools

    GreatSchools rating
    Schools provided by the listing agent
    • District: Elyria CSD - 4706

    Source: MLS Now. This data may not be complete. We recommend contacting the local school district to confirm school assignments for this home.

    Get a cash offer in 3 minutes
    Find out how much your home could sell for in as little as 3 minutes with a no-obligation cash offer.
    Estimated market value
    $231,500
    Get a cash offer in 3 minutes
    Find out how much your home could sell for in as little as 3 minutes with a no-obligation cash offer.
    Estimated market value
    $231,500