MULTIPLE OFFERS RECEIVED! Best and Final due on Sat. 5-16 by 6:00pm! Welcome to this adorable gem in the heart of the growing community of Josephine! Nestled on almost half an acre and surrounded by beautiful mature trees, this charming home offers the perfect blend of modern updates, character, and outdoor space — all with NO HOA. Featuring 2 bedrooms with potential for a 3rd bedroom, 1 full bath, and an open-concept floor plan, this home feels bright, inviting, and functional. The beautifully updated modern interior includes new hardwood floors and a stylish kitchen showcasing white marble countertops, designer white tile backsplash, stainless steel appliances, painted cabinetry, and a charming kitchen window above the sink overlooking the serene backyard view. Recent improvements include: new water heater (November 2025) HVAC replaced in 2020, bathroom remodel showcasing a designer barn door entrance, new hardwood flooring, and the exterior repainted approximately 2 years ago. Step outside to enjoy the expansive backyard with endless possibilities — plenty of room for children and pets to play, gardening, entertaining around a fire pit, or creating your dream outdoor retreat. The property also features beautifully landscaped grounds and two large pecan trees that add shade and beauty along with a rain barrel and flagstone walkways, plus a storage shed and greenhouse! The new community center and park is just around the corner, residents enjoy a variety of family-friendly events throughout the year. The park features a splash pad and hosts community events including live music, movie nights, food trucks, flea markets, petting zoo, drone shows, firework displays and holiday celebrations creating a welcoming small-town atmosphere with opportunities for neighbors to connect. Conveniently located within minutes of shopping and dining, with easy access to nearby Greenville and Rockwall, making commutes to Hwy. 380 and I-30 simple and convenient.
Sold
Price Unknown
109 Thelma, Nevada, TX 75173
2beds
936sqft
Single Family Residence
Built in 2006
0.39 Acres Lot
$179,100 Zestimate®
$--/sqft
$1,559 Estimated rent
Home value
$179,100
$170,000 - $190,000
$1,559/mo
Zestimate® history
Owner options
List your home for rent
$1,559/mo
Rent Zestimate®
Find your next renter with Zillow Rental Manager. Plus, with online applications, you can quickly screen prospective tenants – for free.
$1,559/mo
Rent Zestimate®
Refinance and save
Refinancing to a lower rate could help reduce your monthly payments and save thousands over the life of the loan.
Explore your selling options
Work with a Zillow partner agent
Leverage their expertise and Zillow's premium Showcase listings to get your home seen by more buyers.
Get startedList with your own agent
Get your home in front of millions of buyers by listing it on Zillow.
Learn how to do itSell it yourself
Take full control of how buyers see your home on Zillow by listing For Sale by Owner (FSBO).
List your homeWhat's special
Beautifully updated modern interiorBeautifully landscaped groundsStorage shedOpen-concept floor planExpansive backyardNew hardwood floorsStainless steel appliances
Zillow last checked:
Listing updated:
Listed by:
Cne' Hemby 0575154 972-529-0536,
Monument Realty 214-705-7827
Bought with:
Josh Mehaffey, 0453649
Live Oak Properties
Source: NTREIS,MLS#: 21262240
Facts & features
Interior
Bedrooms & bathrooms
- Bedrooms: 2
- Bathrooms: 1
- Full bathrooms: 1
Primary bedroom
- Features: Ceiling Fan(s), Walk-In Closet(s)
- Level: First
- Dimensions: 13 x 11
Bedroom
- Features: Ceiling Fan(s), Walk-In Closet(s)
- Level: First
- Dimensions: 12 x 10
Kitchen
- Features: Eat-in Kitchen, Pantry, Stone Counters
- Level: First
- Dimensions: 13 x 9
Living room
- Features: Ceiling Fan(s)
- Level: First
- Dimensions: 14 x 13
Heating
- Central, Electric
Cooling
- Central Air, Electric
Appliances
- Included: Dishwasher, Electric Range, Disposal, Microwave
- Laundry: Washer Hookup, Dryer Hookup, ElectricDryer Hookup
Features
- Open Floorplan
- Flooring: Carpet, Engineered Hardwood, Marble
- Windows: Window Coverings
- Has basement: No
- Has fireplace: No
Interior area
- Total interior livable area: 936 sqft
Property
Parking
- Parking features: Concrete, Driveway
Features
- Levels: One
- Stories: 1
- Patio & porch: Covered
- Pool features: None
- Fencing: Chain Link
Lot
- Size: 0.39 Acres
- Features: Back Yard, Interior Lot, Lawn, Many Trees
Details
- Parcel number: R101200100201
Construction
Type & style
- Home type: SingleFamily
- Architectural style: Traditional,Detached
- Property subtype: Single Family Residence
Materials
- Brick
- Foundation: Slab
- Roof: Composition
Condition
- Year built: 2006
Utilities & green energy
- Sewer: Public Sewer
- Water: Public
- Utilities for property: Sewer Available, Water Available
Community & HOA
Community
- Subdivision: Coffman Add
HOA
- Has HOA: No
Location
- Region: Nevada
Financial & listing details
- Tax assessed value: $210,836
- Annual tax amount: $3,526
- Date on market: 5/8/2026
- Cumulative days on market: 11 days
Price history
| Date | Event | Price |
|---|---|---|
| 6/8/2026 | Sold | -- |
Source: NTREIS #21262240 Report a problem | ||
| 5/27/2026 | Pending sale | $175,000$187/sqft |
Source: NTREIS #21262240 Report a problem | ||
| 5/19/2026 | Contingent | $175,000$187/sqft |
Source: NTREIS #21262240 Report a problem | ||
| 5/8/2026 | Listed for sale | $175,000+29.6%$187/sqft |
Source: NTREIS #21262240 Report a problem | ||
| 10/25/2018 | Sold | -- |
Source: Agent Provided Report a problem | ||
| 10/10/2018 | Pending sale | $134,999$144/sqft |
Source: Keller Williams Realty Preston Road #13899423 Report a problem | ||
| 9/13/2018 | Price change | $134,999-3.6%$144/sqft |
Source: Keller Williams Realty Preston Road #13899423 Report a problem | ||
| 8/23/2018 | Price change | $139,999-3.4%$150/sqft |
Source: Keller Williams Realty Preston Road #13899423 Report a problem | ||
| 8/16/2018 | Price change | $144,999-3.3%$155/sqft |
Source: Keller Williams Realty Preston Road #13899423 Report a problem | ||
| 7/26/2018 | Listed for sale | $149,999$160/sqft |
Source: Keller Williams Realty DPR #13899423 Report a problem | ||
Public tax history
| Year | Property taxes | Tax assessment |
|---|---|---|
| 2025 | $757 | $184,947 +10% |
| 2024 | -- | $168,134 +10% |
| 2023 | $730 -63% | $152,849 +10% |
| 2022 | $1,974 | $138,954 +10% |
| 2021 | $1,974 | $126,322 +9.8% |
| 2020 | $1,974 -1.5% | $115,037 +2.2% |
| 2019 | $2,004 +101.7% | $112,580 +21.1% |
| 2018 | $994 +1.8% | $92,939 +2.3% |
| 2017 | $976 | $90,843 +18.3% |
| 2016 | $976 -13.1% | $76,809 +8.3% |
| 2015 | $1,124 | $70,921 +4.9% |
| 2014 | $1,124 | $67,620 +3.8% |
| 2013 | -- | $65,120 +1.9% |
| 2012 | -- | $63,896 -2.9% |
| 2011 | -- | $65,798 -2.8% |
| 2010 | -- | $67,728 -2.8% |
| 2009 | -- | $69,689 -0.8% |
| 2008 | -- | $70,276 +2.8% |
| 2007 | -- | $68,332 +117.2% |
| 2006 | -- | $31,465 +7.6% |
| 2005 | -- | $29,243 +5.7% |
| 2004 | -- | $27,657 -1.2% |
| 2003 | -- | $28,001 +7.2% |
| 2002 | -- | $26,111 -2.3% |
| 2001 | -- | $26,714 +31.9% |
| 2000 | -- | $20,257 |
Find assessor info on the county website
Neighborhood: 75173
Nearby homes
- $157,298-- bd-- ba1.3k sqft207 Caddo St, Nevada, TX 75173Off Market
- $235,9003 bd2 ba1.1k sqft111 Thelma, Nevada, TX 75173Off Market
- $224,4003 bd2 ba1k sqft211 Caddo St, Nevada, TX 75173Off Market
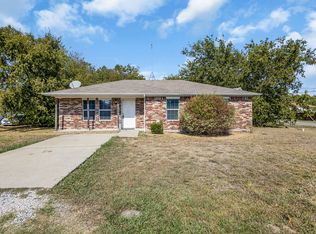
- $175,9002 bd1 ba777 sqft203 Caddo St, Nevada, TX 75173Off Market

- $215,300-- bd-- ba1.4k sqft201 Caddo St, Nevada, TX 75173Off Market
- $256,6003 bd2 ba1.4k sqft215 Caddo St, Nevada, TX 75173Off Market
- $191,100-- bd-- ba1.4k sqft208 Caddo St, Nevada, TX 75173Off Market
- $274,5003 bd1 ba2.1k sqft113 Thelma, Nevada, TX 75173Off Market
Nearby schools
GreatSchools rating
- 4/10JOHN & BARBARAGrades: PK-5Distance: 1.3 mi
- 4/10Leland E Edge Middle SchoolGrades: 6-8Distance: 3.2 mi
- 5/10Community High SchoolGrades: 9-12Distance: 3.2 mi
Schools provided by the listing agent
- Elementary: Mcclendon
- Middle: Leland Edge
- High: Community
- District: Community ISD
Source: NTREIS. This data may not be complete. We recommend contacting the local school district to confirm school assignments for this home.
Get a cash offer in 3 minutes
Find out how much your home could sell for in as little as 3 minutes with a no-obligation cash offer.
Estimated market value
$179,100
Get a cash offer in 3 minutes
Find out how much your home could sell for in as little as 3 minutes with a no-obligation cash offer.
Estimated market value
$179,100
- Texas
- Collin County
- Josephine
- 75173
- 109 Thelma
