Fabulous 4 Bedroom/4 bath Tuscan style home with loft, sitting high on the hills of Portola Springs. This wonderful home features a gourmet kitchen with upgraded countertops, built in stainless steel Wolf appliances complete with microwave, dishwasher, 6 burner cooktop, oven + a built-in Sub Zero refrigerator. Your new home comes complete with Panoramic sliding glass doors which opens the walls up so that you can enjoy indoor/outdoor living space. This is wonderful for entertaining and enjoying the year round fabulous weather of California. The Master Bedroom includes Coffered Ceiling. This home also comes with many upgrades that will enhance your lifestyle including upgraded flooring throughout (wood, tile and carpet). Portola Springs enjoys a multitude of parks, pools, athletic fields, playgrounds and club houses. As a resident you will enjoy all of these facilities. Don’t miss out on this incredible opportunity to own a Highland home.
Sold for $2,464,094
Listed by: Irvine Management Company • Patrick Bailey • Contact: 949-735-9753
Bought with: Advance Estate Realty
$2,464,094
109 Thimbleberry #78, Irvine, CA 92618
4beds
2,536sqft
Single Family Residence
Built in 2023
4,438 Square Feet Lot
$2,499,300 Zestimate®
$972/sqft
$7,560 Estimated rent
Home value
$2,499,300
$2.35M - $2.67M
$7,560/mo
Zestimate® history
Owner options
List your home for rent
$7,560/mo
Rent Zestimate®
Find your next renter with Zillow Rental Manager. Plus, with online applications, you can quickly screen prospective tenants – for free.
$7,560/mo
Rent Zestimate®
Refinance and save
$17,057/mo
Est. payment
Refinancing to a lower rate could help reduce your monthly payments and save thousands over the life of the loan.
$17,057/mo
Est. payment
Explore your selling options
Work with a Zillow partner agent
Leverage their expertise and Zillow's premium Showcase listings to get your home seen by more buyers.
Get startedList with your own agent
Get your home in front of millions of buyers by listing it on Zillow.
Learn how to do itSell it yourself
Take full control of how buyers see your home on Zillow by listing For Sale by Owner (FSBO).
List your homeWhat's special
Panoramic sliding glass doorsMaster bedroomClub housesUpgraded flooring throughoutAthletic fieldsUpgraded countertopsCoffered ceiling
Zillow last checked:
Listing updated:
Listed by:
Patrick Bailey DRE #01809528 949-735-9753,
Irvine Management Company
Bought with:
Kammie Nguyen, DRE #01901405
Advance Estate Realty
Source: CRMLS,MLS#: NP23228087 Originating MLS: California Regional MLS
Originating MLS: California Regional MLSFacts & features
Interior
Bedrooms & bathrooms
- Bedrooms: 4
- Bathrooms: 4
- Full bathrooms: 4
- Main level bathrooms: 1
- Main level bedrooms: 1
Rooms
- Room types: Bedroom, Entry/Foyer, Great Room, Kitchen, Laundry, Loft, Primary Bathroom, Primary Bedroom, Other, Pantry
Bedroom
- Features: Bedroom on Main Level
Bathroom
- Features: Bathtub, Low Flow Plumbing Fixtures, Separate Shower, Tub Shower
Kitchen
- Features: Kitchen Island, Kitchen/Family Room Combo
Other
- Features: Walk-In Closet(s)
Heating
- Central, ENERGY STAR Qualified Equipment, Forced Air, High Efficiency, Natural Gas, Zoned
Cooling
- Central Air, ENERGY STAR Qualified Equipment, Gas, High Efficiency, Whole House Fan, Zoned
Appliances
- Included: 6 Burner Stove, Built-In Range, Convection Oven, Dishwasher, Disposal, Gas Oven, Gas Water Heater, High Efficiency Water Heater, Microwave, Tankless Water Heater, Water To Refrigerator
- Laundry: Washer Hookup, Gas Dryer Hookup, Inside, Laundry Room, Upper Level
Features
- Breakfast Bar, Breakfast Area, Coffered Ceiling(s), Granite Counters, High Ceilings, Open Floorplan, Recessed Lighting, Wired for Data, Bedroom on Main Level, Loft, Walk-In Pantry, Walk-In Closet(s)
- Flooring: See Remarks
- Doors: Panel Doors, Sliding Doors
- Windows: Double Pane Windows
- Has fireplace: No
- Fireplace features: None
- Common walls with other units/homes: No Common Walls
Interior area
- Total interior livable area: 2,536 sqft
Property
Parking
- Total spaces: 2
- Parking features: Concrete, Direct Access, Driveway, Garage Faces Front, Garage, Garage Door Opener, On Site, Private, One Space, On Street
- Attached garage spaces: 2
Features
- Levels: Two
- Stories: 2
- Entry location: Front
- Patio & porch: Concrete
- Exterior features: Rain Gutters
- Pool features: Community, Heated, In Ground, Association
- Has spa: Yes
- Spa features: Association, Heated, In Ground
- Fencing: Block,Excellent Condition,New Condition
- View description: None
Lot
- Size: 4,438 Square Feet
- Features: Close to Clubhouse, Front Yard, Landscaped, Level, Near Park, Rectangular Lot
Details
- Special conditions: Standard
Construction
Type & style
- Home type: SingleFamily
- Architectural style: Mediterranean
- Property subtype: Single Family Residence
Materials
- Blown-In Insulation, Drywall, Frame, Glass, Concrete, Stucco
- Foundation: Slab
- Roof: Concrete
Condition
- New construction: Yes
- Year built: 2023
Details
- Builder model: 1
- Builder name: Irvine Pacific
Utilities & green energy
- Electric: 220 Volts in Garage, 220 Volts in Kitchen, 220 Volts in Laundry, Standard
- Sewer: Public Sewer
- Water: Public
- Utilities for property: Cable Available, Electricity Connected, Natural Gas Connected, Phone Connected, Sewer Connected, Underground Utilities, Water Connected
Community & HOA
Community
- Features: Curbs, Gutter(s), Storm Drain(s), Street Lights, Suburban, Sidewalks, Park, Pool
- Security: Carbon Monoxide Detector(s), Fire Detection System, Fire Rated Drywall, Fire Sprinkler System, Smoke Detector(s)
- Subdivision: ,Highland
HOA
- Has HOA: Yes
- Amenities included: Clubhouse, Sport Court, Barbecue, Playground, Pool, Spa/Hot Tub, Trail(s)
- HOA fee: $295 monthly
- HOA name: Portola Springs Community Association
- HOA phone: 949-838-3245
Location
- Region: Irvine
Financial & listing details
- Price per square foot: $972/sqft
- Date on market: 12/19/2023
- Cumulative days on market: 55 days
- Listing terms: Cash,Cash to New Loan,Conventional
- Road surface type: Paved
Price history
| Date | Event | Price |
|---|---|---|
| 2/29/2024 | Sold | $2,464,094$972/sqft |
Source:  CRMLS #NP23228087 Report a problem CRMLS #NP23228087 Report a problem | ||
| 2/12/2024 | Pending sale | $2,464,094$972/sqft |
Source: CRMLS #NP23228087 Report a problem | ||
| 12/19/2023 | Listed for sale | $2,464,094$972/sqft |
Source: CRMLS #NP23228087 Report a problem | ||
Public tax history
Tax history is unavailable.
Neighborhood: Portola Springs
Nearby homes
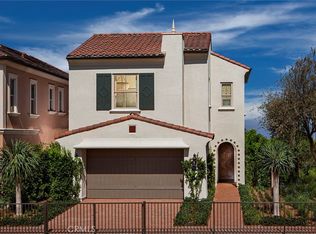
- $2,660,0004 bd4 ba2.5k sqft115 Thimbleberry #81, Irvine, CA 92618Sold
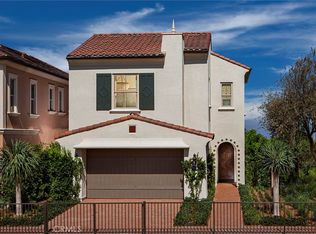
- $2,361,6214 bd4 ba2.7k sqft122 Sugar Brush #84, Irvine, CA 92618Sold

- $2,393,8174 bd4 ba2.5k sqft105 Thimbleberry #76, Irvine, CA 92618Sold
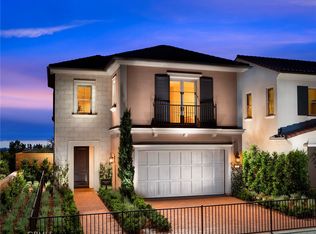
- $2,572,2444 bd4 ba2.7k sqft111 Thimbleberry #79, Irvine, CA 92618Sold
- $2,195,6494 bd4 ba2.7k sqft130 Sugar Brush #88, Irvine, CA 92618Sold
- $2,094,6474 bd4 ba2.5k sqft128 Sugar Brush #87, Irvine, CA 92618Sold
- $2,264,7744 bd4 ba2.5k sqft142 Tomahawk #70, Irvine, CA 92618Sold
- $2,402,7004 bd4 ba2.6k sqft109 Thimbleberry, Irvine, CA 92618Off Market
Nearby schools
GreatSchools rating
- 10/10Loma Ridge ElementaryGrades: K-6Distance: 0.7 mi
- 9/10Jeffrey Trail MiddleGrades: 7-8Distance: 3.6 mi
- 10/10Portola HighGrades: 9-12Distance: 1.4 mi
Get a cash offer in 3 minutes
Find out how much your home could sell for in as little as 3 minutes with a no-obligation cash offer.
Estimated market value
$2,499,300
Get a cash offer in 3 minutes
Find out how much your home could sell for in as little as 3 minutes with a no-obligation cash offer.
Estimated market value
$2,499,300
- California
- Orange County
- Irvine
- 92618
- Portola Springs
- 109 Thimbleberry Unit 78
