Welcome to this beautifully maintained end-unit townhome, ideally situated on a quiet cul-de-sac with an attached 2-car garage. Conveniently located just 3.3 miles from the Hanover Park Metra Station (Yellow Line), commuting is a breeze. Step inside to find a spacious open-concept living area, complete with a cozy gas log fireplace and a designated dining space-perfect for entertaining or relaxing evenings at home. The kitchen features ample cabinet storage, newer appliances, including a brand-new dishwasher and oven (2025), and opens to a charming breakfast nook overlooking the private back patio-an ideal spot to enjoy your morning coffee in peace. Upstairs, the generous primary suite offers a true retreat with a private 5-piece en-suite bathroom and two walk-in closets. Two additional guest bedrooms each include large closets, offering plenty of storage for all your needs. The HOA takes care of exterior maintenance, lawn care, and snow removal, and provides access to community amenities including two pools, a clubhouse, and a playground. Don't miss the opportunity to make this home yours-schedule your tour today!
Closed
$370,000
109 Thistle Ct, Schaumburg, IL 60194
3beds
1,700sqft
Townhouse, Single Family Residence
Built in 1994
-- sqft lot
$389,600 Zestimate®
$218/sqft
$3,124 Estimated rent
Home value
$389,600
$351,000 - $432,000
$3,124/mo
Zestimate® history
Owner options
List your home for rent
$3,124/mo
Rent Zestimate®
Find your next renter with Zillow Rental Manager. Plus, with online applications, you can quickly screen prospective tenants – for free.
$3,124/mo
Rent Zestimate®
Refinance and save
$2,989/mo
Est. payment
Refinancing to a lower rate could help reduce your monthly payments and save thousands over the life of the loan.
$2,989/mo
Est. payment
Explore your selling options
Work with a Zillow partner agent
Leverage their expertise and Zillow's premium Showcase listings to get your home seen by more buyers.
Get startedList with your own agent
Get your home in front of millions of buyers by listing it on Zillow.
Learn how to do itSell it yourself
Take full control of how buyers see your home on Zillow by listing For Sale by Owner (FSBO).
List your homeWhat's special
Cozy gas log fireplaceGenerous primary suiteQuiet cul-de-sacBrand-new dishwasher and ovenDesignated dining spacePrivate back patioCharming breakfast nook
Zillow last checked:
Listing updated:
Listed by:
Melissa Dorchak 734-338-5404,
Innovated Realty Solutions
Bought with:
Aurica Burduja
Xhomes Realty Inc
Source: MRED as distributed by MLS GRID,MLS#: 12434886
Facts & features
Interior
Bedrooms & bathrooms
- Bedrooms: 3
- Bathrooms: 3
- Full bathrooms: 2
- 1/2 bathrooms: 1
Rooms
- Room types: Breakfast Room, Walk In Closet, Foyer
Primary bedroom
- Features: Flooring (Wood Laminate), Bathroom (Full, Double Sink, Whirlpool & Sep Shwr)
- Level: Second
- Area: 204 Square Feet
- Dimensions: 12X17
Bedroom 2
- Features: Flooring (Carpet)
- Level: Second
- Area: 130 Square Feet
- Dimensions: 10X13
Bedroom 3
- Features: Flooring (Carpet)
- Level: Second
- Area: 110 Square Feet
- Dimensions: 10X11
Breakfast room
- Features: Flooring (Wood Laminate)
- Level: Main
- Area: 70 Square Feet
- Dimensions: 10X7
Dining room
- Features: Flooring (Wood Laminate)
- Level: Main
- Area: 90 Square Feet
- Dimensions: 10X9
Family room
- Features: Flooring (Wood Laminate)
Foyer
- Features: Flooring (Ceramic Tile)
- Level: Main
- Area: 30 Square Feet
- Dimensions: 5X6
Kitchen
- Features: Kitchen (Breakfast Room), Flooring (Wood Laminate)
- Level: Main
- Area: 100 Square Feet
- Dimensions: 10X10
Laundry
- Level: Main
- Area: 54 Square Feet
- Dimensions: 6X9
Living room
- Features: Flooring (Wood Laminate)
- Level: Main
- Area: 238 Square Feet
- Dimensions: 17X14
Walk in closet
- Level: Second
- Area: 30 Square Feet
- Dimensions: 6X5
Heating
- Natural Gas, Forced Air
Cooling
- Central Air
Appliances
- Included: Range, Microwave, Dishwasher, Refrigerator, Washer, Dryer, Disposal
- Laundry: Main Level, In Unit
Features
- Cathedral Ceiling(s)
- Flooring: Laminate
- Basement: None
- Number of fireplaces: 1
- Fireplace features: Gas Log, Living Room
- Common walls with other units/homes: End Unit
Interior area
- Total structure area: 0
- Total interior livable area: 1,700 sqft
Property
Parking
- Total spaces: 2
- Parking features: Asphalt, Garage Door Opener, On Site, Garage Owned, Attached, Garage
- Attached garage spaces: 2
- Has uncovered spaces: Yes
Accessibility
- Accessibility features: No Disability Access
Features
- Patio & porch: Patio
Lot
- Features: Cul-De-Sac
Details
- Parcel number: 07192180151382
- Special conditions: None
Construction
Type & style
- Home type: Townhouse
- Property subtype: Townhouse, Single Family Residence
Materials
- Vinyl Siding, Brick
Condition
- New construction: No
- Year built: 1994
Utilities & green energy
- Sewer: Public Sewer
- Water: Public
Community & HOA
Community
- Subdivision: Towne Place
HOA
- Has HOA: Yes
- Amenities included: Park, Pool, Clubhouse
- Services included: Insurance, Clubhouse, Pool, Exterior Maintenance, Lawn Care, Snow Removal
- HOA fee: $345 monthly
Location
- Region: Schaumburg
Financial & listing details
- Price per square foot: $218/sqft
- Annual tax amount: $5,971
- Date on market: 8/1/2025
- Listing terms: Cash
- Ownership: Condo
Price history
| Date | Event | Price |
|---|---|---|
| 9/2/2025 | Sold | $370,000+3.1%$218/sqft |
Source:  MRED as distributed by MLS GRID #12434886 Report a problem MRED as distributed by MLS GRID #12434886 Report a problem | ||
| 8/4/2025 | Pending sale | $359,000$211/sqft |
Source: MRED as distributed by MLS GRID #12434886 Report a problem | ||
| 8/1/2025 | Listed for sale | $359,000+4.1%$211/sqft |
Source: MRED as distributed by MLS GRID #12434886 Report a problem | ||
| 10/1/2024 | Listing removed | $2,700$2/sqft |
Source: MRED as distributed by MLS GRID #12148130 Report a problem | ||
| 9/16/2024 | Price change | $2,700-3.6%$2/sqft |
Source: MRED as distributed by MLS GRID #12148130 Report a problem | ||
| 9/1/2024 | Listed for rent | $2,800-3.1%$2/sqft |
Source: MRED as distributed by MLS GRID #12148130 Report a problem | ||
| 8/20/2024 | Sold | $345,000-4.2%$203/sqft |
Source: MRED as distributed by MLS GRID #12124106 Report a problem | ||
| 8/7/2024 | Listing removed | -- |
Source: Zillow Rentals Report a problem | ||
| 8/6/2024 | Contingent | $360,000$212/sqft |
Source: MRED as distributed by MLS GRID #12124106 Report a problem | ||
| 8/2/2024 | Listed for rent | $2,890+25.9%$2/sqft |
Source: Zillow Rentals Report a problem | ||
| 8/1/2024 | Listed for sale | $360,000+33.4%$212/sqft |
Source: MRED as distributed by MLS GRID #12124106 Report a problem | ||
| 8/8/2023 | Listing removed | -- |
Source: Zillow Rentals Report a problem | ||
| 8/3/2023 | Listed for rent | $2,295+15%$1/sqft |
Source: Zillow Rentals Report a problem | ||
| 11/28/2020 | Listing removed | $1,995$1/sqft |
Source: Starck Real Estate #MRD10915146 Report a problem | ||
| 11/9/2020 | Listing removed | $269,900$159/sqft |
Source: Starck Real Estate #MRD10915137 Report a problem | ||
| 10/23/2020 | Listed for rent | $1,995$1/sqft |
Source: Berkshire Hathaway HomeServices Starck Real Estate #10915146 Report a problem | ||
Public tax history
Tax history is unavailable.
Neighborhood: 60194
Nearby homes
- $312,6002 bd2 ba1.2k sqft203 Glasgow Ln UNIT W2, Schaumburg, IL 60194Off Market
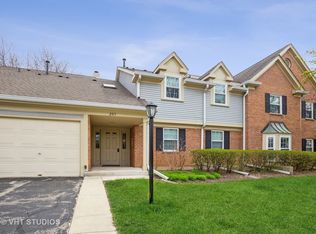
- $225,0002 bd-- ba-- sqft203 Glasgow Ln UNIT X1, Schaumburg, IL 60194Sold
- $274,3002 bd1 ba1.2k sqft203 Glasgow Ln UNIT X-2, Schaumburg, IL 60194Off Market
- $303,4003 bd2 ba-- sqft201 Glasgow Ln UNIT V1, Schaumburg, IL 60194Off Market
- $286,3002 bd2 ba-- sqft201 Glasgow Ln #V2, Schaumburg, IL 60194Off Market
- $286,5002 bd-- ba-- sqft201 Glasgow Ln UNIT Z1, Schaumburg, IL 60194Off Market
- $331,7003 bd2 ba1.3k sqft201 Glasgow Ln UNIT Z2, Schaumburg, IL 60194Off Market
- $247,0001 bd1 ba1k sqft207 Glasgow Ln UNIT W1, Schaumburg, IL 60194Off Market
- $287,6002 bd2 ba1.1k sqft207 Glasgow Ln UNIT W2, Schaumburg, IL 60194Off Market
Nearby schools
GreatSchools rating
- 9/10Hoover Math And Science AcademyGrades: K-6Distance: 1.3 mi
- 9/10Jane Addams Junior High SchoolGrades: 4-8Distance: 1.8 mi
- 10/10Hoffman Estates High SchoolGrades: 9-12Distance: 2.3 mi
Schools provided by the listing agent
- Elementary: Hoover Math & Science Academy
- Middle: Jane Addams Junior High School
- High: Hoffman Estates High School
- District: 54
Source: MRED as distributed by MLS GRID. This data may not be complete. We recommend contacting the local school district to confirm school assignments for this home.
Get a cash offer in 3 minutes
Find out how much your home could sell for in as little as 3 minutes with a no-obligation cash offer.
Estimated market value
$389,600
Get a cash offer in 3 minutes
Find out how much your home could sell for in as little as 3 minutes with a no-obligation cash offer.
Estimated market value
$389,600
- Illinois
- Cook County
- Streamwood
- 60194
- 109 Thistle Ct
Nearby cities
Nearby zip codes
Other Streamwood Topics
