Like new home in City of Williamsburg. This one level home was completely remodeled in 2018 with new roof, electrical, plumbing, hvac including ductwork, insulation, windows, siding and more! Walk into open floor plan with spacious foyer, dining room and living room with built-in cabinets and lots of natural light. Kitchen has white cabinets, granite countertops and SS appliances. Den with wood burning fireplace is perfect as playroom or home office. Three large bedrooms and two and half bathrooms total. Primary bedroom has two closets including walk-in closet, barn doors and upgraded primary bath with tiled shower. Hardwood floors throughout. Covered deck with privacy fenced in backyard. Oversized two car garage with built-in storage. Great central location to shopping, entertainment, and parks.
Closed
$427,000
109 Thomas Nelson Ln, Williamsburg, VA 23185
3beds
1,730sqft
Single Family Residence
Built in 1960
0.25 Acres Lot
$449,000 Zestimate®
$247/sqft
$2,599 Estimated rent
Home value
$449,000
$427,000 - $471,000
$2,599/mo
Zestimate® history
Owner options
List your home for rent
$2,599/mo
Rent Zestimate®
Find your next renter with Zillow Rental Manager. Plus, with online applications, you can quickly screen prospective tenants – for free.
$2,599/mo
Rent Zestimate®
Refinance and save
$2,523/mo
Est. payment
Refinancing to a lower rate could help reduce your monthly payments and save thousands over the life of the loan.
$2,523/mo
Est. payment
Explore your selling options
Work with a Zillow partner agent
Leverage their expertise and Zillow's premium Showcase listings to get your home seen by more buyers.
Get startedList with your own agent
Get your home in front of millions of buyers by listing it on Zillow.
Learn how to do itSell it yourself
Take full control of how buyers see your home on Zillow by listing For Sale by Owner (FSBO).
List your homeWhat's special
Zillow last checked:
Listing updated:
Listed by:
Katie Brown 757-254-4181,
Abbitt Realty Company, LLC
Bought with:
Randy Haufe, 0225241909
Shaheen, Ruth, Martin & Fonville Real Estate
Source: WMLS,MLS#: 2402378 Originating MLS: Williamsburg MLS
Originating MLS: Williamsburg MLSFacts & features
Interior
Bedrooms & bathrooms
- Bedrooms: 3
- Bathrooms: 3
- Full bathrooms: 2
- 1/2 bathrooms: 1
Primary bedroom
- Level: First
Bedroom 2
- Level: First
Bedroom 3
- Level: First
Dining room
- Level: First
Family room
- Level: First
Foyer
- Level: First
Kitchen
- Level: First
Laundry
- Level: First
Office
- Level: First
Heating
- Forced Air, Natural Gas
Cooling
- Central Air, Electric
Appliances
- Included: Dryer, Dishwasher, Electric Cooking, Electric Water Heater, Disposal, Ice Maker, Microwave, Range, Refrigerator, Washer
- Laundry: Washer Hookup, Dryer Hookup
Features
- Attic, Bookcases, Built-in Features, Ceiling Fan(s), Dining Area, Granite Counters, Pull Down Attic Stairs, Recessed Lighting, Walk-In Closet(s)
- Flooring: Tile, Wood
- Doors: Storm Door(s)
- Basement: Crawl Space
- Attic: Pull Down Stairs
- Number of fireplaces: 1
- Fireplace features: Wood Burning
Interior area
- Total interior livable area: 1,730 sqft
Property
Parking
- Total spaces: 2
- Parking features: Attached, Direct Access, Driveway, Garage, Garage Door Opener, Paved, Two Spaces, On Street
- Attached garage spaces: 2
Features
- Levels: One
- Stories: 1
- Patio & porch: Rear Porch, Front Porch
- Exterior features: Lighting, Porch, Paved Driveway
- Pool features: None
- Fencing: Back Yard,Privacy
Lot
- Size: 0.25 Acres
Details
- Additional structures: Shed(s)
- Parcel number: 3420300029
- Zoning description: RS-2
Construction
Type & style
- Home type: SingleFamily
- Architectural style: Ranch
- Property subtype: Single Family Residence
Materials
- Drywall, Frame, Vinyl Siding
- Roof: Asphalt,Shingle
Condition
- New construction: No
- Year built: 1960
Utilities & green energy
- Sewer: Public Sewer
- Water: Public
Community & HOA
Community
- Security: Smoke Detector(s)
- Subdivision: Skipwith Farms
HOA
- Has HOA: No
Location
- Region: Williamsburg
Financial & listing details
- Price per square foot: $247/sqft
- Tax assessed value: $420,400
- Annual tax amount: $2,292
- Date on market: 7/30/2024
- Exclusions: hanging metal storage rack in garage, tvs & mounts
- Ownership: Fee Simple,Individuals
Price history
| Date | Event | Price |
|---|---|---|
| 9/6/2024 | Sold | $427,000+0.5%$247/sqft |
Source:  WMLS #2402378 Report a problem WMLS #2402378 Report a problem | ||
| 8/14/2024 | Pending sale | $424,900$246/sqft |
Source: WMLS #2402378 Report a problem | ||
| 8/14/2024 | Listed for sale | $424,900$246/sqft |
Source: WMLS #2402378 Report a problem | ||
| 8/5/2024 | Pending sale | $424,900$246/sqft |
Source: WMLS #2402378 Report a problem | ||
| 7/31/2024 | Listed for sale | $424,900+157.5%$246/sqft |
Source: WMLS #2402378 Report a problem | ||
| 6/28/2018 | Sold | $165,000+13.8%$95/sqft |
Source: Public Record Report a problem | ||
| 7/12/2017 | Sold | $145,000$84/sqft |
Source: Public Record Report a problem | ||
Public tax history
| Year | Property taxes | Tax assessment |
|---|---|---|
| 2025 | $2,606 +25.5% | $420,400 +13.7% |
| 2024 | $2,077 | $369,700 +10.4% |
| 2023 | -- | $335,000 +41.9% |
| 2022 | $1,468 +8.3% | $236,100 +3% |
| 2021 | $1,355 0% | $229,300 +1.5% |
| 2020 | $1,356 +9.7% | $225,900 +4.1% |
| 2019 | $1,236 +1.5% | $216,900 +1.5% |
| 2018 | $1,218 +14.7% | $213,600 +0.8% |
| 2017 | $1,062 | $211,900 +1% |
| 2016 | $1,062 | $209,900 +13.7% |
| 2015 | $1,062 | $184,600 -0.9% |
| 2014 | $1,062 | $186,300 +1.9% |
| 2013 | -- | $182,900 -5.2% |
| 2012 | -- | $192,900 -4.9% |
| 2011 | -- | $202,900 -4.7% |
| 2010 | -- | $212,900 -0.9% |
| 2009 | -- | $214,900 +6.9% |
| 2008 | -- | $201,100 +15.8% |
| 2007 | $937 +21.6% | $173,600 +21.6% |
| 2006 | $771 +10.3% | $142,800 +10.3% |
| 2005 | $699 +9.2% | $129,500 +9.2% |
| 2004 | $640 +6.9% | $118,600 +6.9% |
| 2003 | $599 +3% | $110,900 +3% |
| 2002 | $582 | $107,700 |
| 2001 | $582 | $107,700 |
Find assessor info on the county website
Neighborhood: 23185
Nearby homes
- $417,0004 bd2 ba1.9k sqft107 Thomas Nelson Ln, Williamsburg, VA 23185Off Market
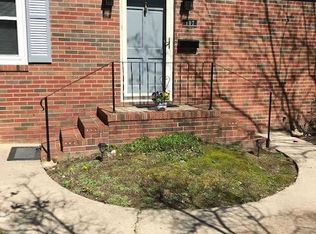
- $410,0003 bd3 ba1.7k sqft111 Thomas Nelson Ln, Williamsburg, VA 23185Sold
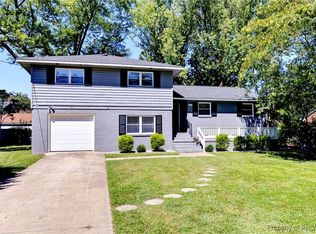
- $393,9003 bd2 ba2.1k sqft108 Governor Berkeley Rd, Williamsburg, VA 23185Off Market
- $412,0004 bd3 ba2.6k sqft105 Thomas Nelson Ln, Williamsburg, VA 23185Sold
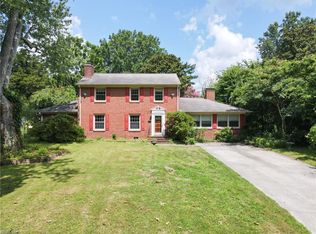
- $418,6004 bd2 ba2.7k sqft106 Governor Berkeley Rd, Williamsburg, VA 23185Off Market
- $342,1003 bd1 ba1.5k sqft110 Governor Berkeley Rd, Williamsburg, VA 23185Off Market
- $451,1004 bd2 ba2.6k sqft115 Thomas Nelson Ln, Williamsburg, VA 23185Off Market
- $293,9003 bd1 ba1.2k sqft106 Thomas Nelson Ln, Williamsburg, VA 23185Off Market
Nearby schools
GreatSchools rating
- 5/10Matthew Whaley Elementary SchoolGrades: K-5Distance: 2 mi
- 5/10James Blair MiddleGrades: 6-8Distance: 0.3 mi
- 6/10Warhill High SchoolGrades: 9-12Distance: 3 mi
Schools provided by the listing agent
- Elementary: Matthew Whaley
- Middle: Berkeley
- High: Warhill
Source: WMLS. This data may not be complete. We recommend contacting the local school district to confirm school assignments for this home.


Get pre-qualified for a loan
At Zillow Home Loans, we can pre-qualify you in as little as 5 minutes with no impact to your credit score.An equal housing lender. NMLS #10287.
Sell for more on Zillow
Get a Zillow Showcase℠ listing at no additional cost and you could sell for .
$449,000
2% more
+$8,980
With Zillow Showcase(estimated)
$457,980
- Virginia
- Williamsburg City
- Williamsburg
- 23185
- 109 Thomas Nelson Ln
Nearby cities
Nearby zip codes
Other Williamsburg Topics
