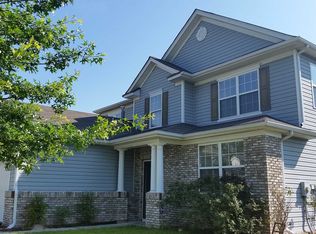
This home is located in a quiet neighborhood on a corner lot, largest lot in the subdivision. It features and open floor plan, 5 large bedrooms, 3 full baths, spacious master suite with dual vanities, garden tub, separate shower and large walk-in closet, formal living and dining room, large family room with gas log fireplace, eat-in kitchen, granite counter tops throughout, custom built cabinets in kitchen, and brushed nickel lighting package in , hardwood floors, large loft area, screened patio with window package, open deck, sprinkler system, planted fruit trees in large fenced backyard, garden bed and more. Home has been freshly painted. *12 months home warranty.
Sold for $350,000
Price history
| Date | Event | Price |
|---|---|---|
| 9/11/2026 | Sold | $350,000-1.4%$97/sqft |
Source: Public Record Report a problem | ||
| 8/25/2026 | Pending sale | $355,000$99/sqft |
Source:  Consolidated MLS #636387 Report a problem Consolidated MLS #636387 Report a problem | ||
| 8/10/2026 | Contingent | $355,000$99/sqft |
Source: Consolidated MLS #636387 Report a problem | ||
| 8/3/2026 | Price change | $355,000-1.4%$99/sqft |
Source: Consolidated MLS #636387 Report a problem | ||
| 7/8/2026 | Price change | $360,000-1.4%$100/sqft |
Source: Consolidated MLS #636387 Report a problem | ||
| 6/12/2026 | Listed for sale | $365,000+46.9%$101/sqft |
Source: Consolidated MLS #636387 Report a problem | ||
| 3/20/2020 | Sold | $248,500-2.2%$69/sqft |
Source: Public Record Report a problem | ||
| 12/16/2019 | Listing removed | $254,000$71/sqft |
Source: United Real Estate Columbia #473943 Report a problem | ||
| 11/1/2019 | Price change | $254,000-0.6%$71/sqft |
Source: United Real Estate Columbia #473943 Report a problem | ||
| 9/10/2019 | Price change | $255,500-0.9%$71/sqft |
Source: United Real Estate Columbia #473943 Report a problem | ||
| 6/20/2019 | Listed for sale | $257,900+17.2%$72/sqft |
Source: United Real Estate Columbia #473943 Report a problem | ||
| 10/1/2014 | Sold | $220,000+2.3%$61/sqft |
Source: Agent Provided Report a problem | ||
| 8/21/2014 | Listing removed | $1,900$1/sqft |
Source: Fort Jackson Realty LLC #360495 Report a problem | ||
| 8/9/2014 | Listed for rent | $1,900$1/sqft |
Source: Fort Jackson Realty LLC #360495 Report a problem | ||
| 10/17/2013 | Sold | $215,000-1.8%$60/sqft |
Source: Agent Provided Report a problem | ||
| 8/23/2013 | Price change | $219,000-2.5%$61/sqft |
Source: Fort Jackson Realty, LLC #334196 Report a problem | ||
| 7/24/2013 | Price change | $224,700-0.9%$62/sqft |
Source: Fort Jackson Realty, LLC #334196 Report a problem | ||
| 6/14/2013 | Listed for sale | $226,700+5.4%$63/sqft |
Source: Fort Jackson Realty, LLC #334196 Report a problem | ||
| 10/29/2010 | Sold | $215,000$60/sqft |
Source: Public Record Report a problem | ||
| 7/23/2010 | Sold | $215,000$60/sqft |
Source: Agent Provided Report a problem | ||

Get a cash offer in 3 minutes
Find out how much your home could sell for in as little as 3 minutes with a no-obligation cash offer.
Estimated market value
$350,000
