Very close to downtown Weatherford - Large covered front porch - Large covered back porch - Large yard - A beautiful entry way welcomes you into your new home. The primary bedroom is located on the right side of the entry way. A large primary bathroom is attached to the primary bedroom. The second bedroom is located on the left side of the entry way. After passing through the entry way, you enter into the large living - dining area. Relax in the nice soaking tub waiting for you in the large second bathroom. You will love the many cabinets in the kitchen and the built-in shelving in the utility room. The hot tub located on the back porch is excluded and will not convey with the house. Listing agent is owner of the house. Leaseback needed through 5-25-2024.
Sold
Price Unknown
109 Throckmorton St, Weatherford, TX 76086
2beds
1,368sqft
Single Family Residence
Built in ----
0.4 Acres Lot
$271,000 Zestimate®
$--/sqft
$1,720 Estimated rent
Home value
$271,000
$257,000 - $285,000
$1,720/mo
Zestimate® history
Owner options
List your home for rent
$1,720/mo
Rent Zestimate®
Find your next renter with Zillow Rental Manager. Plus, with online applications, you can quickly screen prospective tenants – for free.
$1,720/mo
Rent Zestimate®
Refinance and save
Refinancing to a lower rate could help reduce your monthly payments and save thousands over the life of the loan.
Explore your selling options
Work with a Zillow partner agent
Leverage their expertise and Zillow's premium Showcase listings to get your home seen by more buyers.
Get startedList with your own agent
Get your home in front of millions of buyers by listing it on Zillow.
Learn how to do itSell it yourself
Take full control of how buyers see your home on Zillow by listing For Sale by Owner (FSBO).
List your homeWhat's special
Hot tubLarge primary bathroomNice soaking tubLarge covered front porchLarge covered back porchLarge yardUtility room
Zillow last checked:
Listing updated:
Listed by:
Dee Richmond 682-262-1999,
Risen Realty Group 682-262-1999
Bought with:
Mary Ann Wooldridge
eXp Realty, LLC
Source: NTREIS,MLS#: 20562453
Facts & features
Interior
Bedrooms & bathrooms
- Bedrooms: 2
- Bathrooms: 2
- Full bathrooms: 2
Primary bedroom
- Features: En Suite Bathroom
- Level: First
- Dimensions: 14 x 13
Bedroom
- Features: Ceiling Fan(s)
- Level: First
- Dimensions: 13 x 14
Primary bathroom
- Features: Linen Closet
- Level: First
- Dimensions: 11 x 8
Other
- Level: First
- Dimensions: 10 x 9
Kitchen
- Level: First
- Dimensions: 12 x 11
Living room
- Level: First
- Dimensions: 22 x 15
Utility room
- Features: Built-in Features
- Level: First
- Dimensions: 11 x 7
Heating
- Central, Natural Gas
Cooling
- Central Air, Electric
Appliances
- Included: Dishwasher, Electric Oven, Disposal, Gas Water Heater, Microwave
- Laundry: Washer Hookup, Electric Dryer Hookup, Laundry in Utility Room
Features
- Flooring: Carpet, Vinyl
- Windows: Bay Window(s), Window Coverings
- Has basement: No
- Has fireplace: No
Interior area
- Total interior livable area: 1,368 sqft
Property
Parking
- Total spaces: 2
- Parking features: Carport, Driveway
- Carport spaces: 2
- Has uncovered spaces: Yes
Features
- Levels: One
- Stories: 1
- Patio & porch: Rear Porch, Front Porch, Covered
- Exterior features: Storage
- Pool features: None
- Fencing: Back Yard,Chain Link,Fenced,Wood
Lot
- Size: 0.4 Acres
- Features: Back Yard, Lawn
Details
- Additional structures: Shed(s)
- Parcel number: R000026014
Construction
Type & style
- Home type: SingleFamily
- Architectural style: Craftsman,Detached
- Property subtype: Single Family Residence
Materials
- Wood Siding
- Foundation: Pillar/Post/Pier
- Roof: Composition
Utilities & green energy
- Sewer: Public Sewer
- Water: Public
- Utilities for property: Sewer Available, Water Available
Community & HOA
Community
- Features: Curbs
- Subdivision: Soward & Dugan
HOA
- Has HOA: No
Location
- Region: Weatherford
Financial & listing details
- Tax assessed value: $256,280
- Annual tax amount: $4,000
- Date on market: 3/28/2024
- Cumulative days on market: 16 days
- Listing terms: Cash,Conventional,FHA,VA Loan
- Exclusions: HOT TUB
Price history
| Date | Event | Price |
|---|---|---|
| 5/24/2024 | Sold | -- |
Source: NTREIS #20562453 Report a problem | ||
| 4/20/2024 | Pending sale | $265,000$194/sqft |
Source: NTREIS #20562453 Report a problem | ||
| 4/13/2024 | Contingent | $265,000$194/sqft |
Source: NTREIS #20562453 Report a problem | ||
| 4/11/2024 | Price change | $265,000-1.9%$194/sqft |
Source: NTREIS #20562453 Report a problem | ||
| 4/4/2024 | Price change | $270,000-1.8%$197/sqft |
Source: NTREIS #20562453 Report a problem | ||
| 3/28/2024 | Listed for sale | $275,000+31%$201/sqft |
Source: NTREIS #20562453 Report a problem | ||
| 12/6/2020 | Listing removed | $209,900$153/sqft |
Source: CENTURY 21 JUDGE FITE COMPANY #14385879 Report a problem | ||
| 11/19/2020 | Pending sale | $209,900$153/sqft |
Source: CENTURY 21 JUDGE FITE COMPANY #14385879 Report a problem | ||
| 11/14/2020 | Price change | $209,900-2.4%$153/sqft |
Source: CENTURY 21 JUDGE FITE COMPANY #14385879 Report a problem | ||
| 10/9/2020 | Price change | $215,000-0.9%$157/sqft |
Source: CENTURY 21 JUDGE FITE COMPANY #14385879 Report a problem | ||
| 8/15/2020 | Price change | $217,000-1.3%$159/sqft |
Source: CENTURY 21 JUDGE FITE COMPANY #14385879 Report a problem | ||
| 7/12/2020 | Listed for sale | $219,900$161/sqft |
Source: CENTURY 21 JUDGE FITE COMPANY #14385879 Report a problem | ||
Public tax history
| Year | Property taxes | Tax assessment |
|---|---|---|
| 2025 | $3,424 +34.9% | $256,280 -3.3% |
| 2024 | $2,539 +1.8% | $265,140 |
| 2023 | $2,494 -26.8% | $265,140 +40.6% |
| 2022 | $3,409 -13.5% | $188,600 |
| 2021 | $3,940 +68.3% | $188,600 +69.3% |
| 2020 | $2,341 +10% | $111,380 |
| 2019 | $2,128 +6.1% | $111,380 +20% |
| 2018 | $2,006 +8.5% | $92,830 |
| 2017 | $1,848 +9.1% | $92,830 +18.3% |
| 2016 | $1,695 +8.4% | $78,460 |
| 2015 | $1,564 | $78,460 +11.1% |
| 2014 | $1,564 | $70,620 |
| 2013 | -- | $70,620 |
| 2012 | -- | $70,620 |
| 2011 | -- | $70,620 -1.2% |
| 2010 | -- | $71,490 +3.6% |
| 2009 | -- | $69,000 |
| 2008 | -- | -- |
| 2007 | -- | -- |
| 2006 | -- | -- |
| 2004 | -- | $61,180 +8.1% |
| 2003 | -- | $56,600 +10% |
| 2002 | -- | $51,450 +10% |
| 2001 | -- | $46,770 |
| 2000 | -- | $46,770 |
| 1999 | -- | -- |
Find assessor info on the county website
Neighborhood: 76086
Nearby homes
- $205,300-- bd-- ba988 sqft107 Throckmorton St, Weatherford, TX 76086Off Market
- $--3 bd2 ba1k sqft113 Throckmorton St, Weatherford, TX 76086Sold
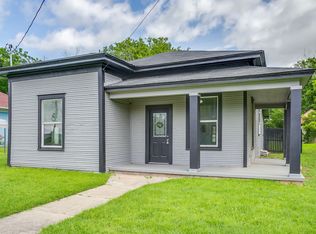
- $145,600-- bd-- ba986 sqft105 Throckmorton St, Weatherford, TX 76086Off Market
- $349,400-- bd-- ba1.6k sqft117 Throckmorton St, Weatherford, TX 76086Off Market
- $139,300-- bd-- ba-- sqft112 Edna St, Weatherford, TX 76086Off Market
- $218,200-- bd-- ba-- sqft108 Edna St, Weatherford, TX 76086Off Market
- $161,700-- bd-- ba1.5k sqft706 N Main St, Weatherford, TX 76086Off Market
- $189,300-- bd-- ba1.2k sqft702 N Main St, Weatherford, TX 76086Off Market
Nearby schools
GreatSchools rating
- 6/10Seguin Elementary SchoolGrades: PK-5Distance: 0.9 mi
- 5/10Tison Middle SchoolGrades: 6-8Distance: 3.4 mi
- 5/10Weatherford High SchoolGrades: 9-12Distance: 3 mi
Schools provided by the listing agent
- Elementary: Seguin
- Middle: Tison
- High: Weatherford
- District: Weatherford ISD
Source: NTREIS. This data may not be complete. We recommend contacting the local school district to confirm school assignments for this home.
Get a cash offer in 3 minutes
Find out how much your home could sell for in as little as 3 minutes with a no-obligation cash offer.
Estimated market value
$271,000
Get a cash offer in 3 minutes
Find out how much your home could sell for in as little as 3 minutes with a no-obligation cash offer.
Estimated market value
$271,000
- Texas
- Parker County
- Weatherford
- 76086
- 109 Throckmorton St
Nearby cities
Nearby neighborhoods
Nearby zip codes
Other Weatherford Topics
