Exquisite Waterfront Masterpiece on Lake Tillery – Discover an architectural work of art on the shores of Lake Tillery. Designed and built by Artistic Contractors, one of Charlotte’s premier design/build firms, this 7,940 sq ft modern lakefront retreat embodies warmth, innovation, and serenity. Set on nearly an acre of gently sloping land beneath mature trees, this property blends natural materials with bold geometry to create one of the most extraordinary residences in the Carolinas.
Homes in the sought-after Edgewater community have consistently sold above $600 per sq ft since 2022, with a neighboring property closing in August 2025 at $672 per sq ft. Priced at only ~$660 per sq ft, this fully loaded lakefront showpiece offers unmatched design and luxury—an exceptional value for a home of this caliber.
Step through the monumental 10’ x 10’ pivot door and into the breathtaking 1,400 sq ft atrium great room—a soaring, light-filled space combining living, kitchen, and dining under a 28-foot pyramidal clerestory ceiling clad in rich imported Peruvian Cumaru wood. Supported by striking exposed steel beams, the atrium provides a grand opening through a 24-foot folding glass wall to covered terraces. This room stands among the largest and most architecturally striking private spaces in the Carolinas.
Throughout the 6-bedroom, 5.2-bath residence, form and function meet effortlessly. The chef’s kitchen features a 10’ x 6’ waterfall island, professional Monogram appliances, Miele induction cooktop, and concealed scullery. The great room’s Dimplex 74” linear fireplace anchors a dramatic wall of book-matched soft stone and carved wood panels. The floating mono-stringer staircase with glass railing and 3” white oak treads rises like a sculpture.
The primary suite is a sanctuary of peace with floor-to-ceiling glass windows offering panoramic lake views. The spa-inspired bath features a freestanding tub, 24” rain shower over a Cumaru deck floor, and spacious his-and-hers closets with custom cabinetry and ambient LED lighting.
Outdoor living exceeds expectation: over 1,700 sq ft of covered decks and terraces finished with Cumaru ceilings and imported Indonesian white Palimanan Limestone floors. Glass railings, ceiling fans, built-in speakers, and motorized screens differentiate the outdoor living from any competition. A resort-style saltwater infinity pool and spa clad in Indonesian Sukabumi stone glows in deep lagoon hues, surrounded by matching stone planters and Palimanan limestone decking. The outdoor kitchen includes a Coyote 42” grill, Cumaru hood, sink, and cabinetry for effortless entertaining.
The property’s private 1,200 sq ft dock offers two covered boat slips and a covered entertainment area overlooking the long-range views of Lake Tillery.
Additional features include all-aluminum thermally broken windows and doors with Low-E argon-filled glass, open-cell foam insulation, tankless hot water, smart surveillance and lighting systems, 200+ LED recessed can lights, and an EV-ready three-car garage. An underground irrigation system pumps directly from the lake to keep the landscape lush year-round.
Every element—wood, steel, stone, and glass—was selected for beauty, durability, and emotional resonance. This is not just a house; it’s a sanctuary designed to inspire joy, peace, and creativity. Experience the art of living at 109 Tidewater Court—an extraordinary waterfront retreat where design and nature meet.
Closed
$5,100,000
109 Tidewater Ct, Norwood, NC 28128
6beds
7,940sqft
Single Family Residence
Built in 2025
0.96 Acres Lot
$5,050,900 Zestimate®
$642/sqft
$6,780 Estimated rent
Home value
$5,050,900
$4.14M - $6.16M
$6,780/mo
Zestimate® history
Owner options
List your home for rent
$6,780/mo
Rent Zestimate®
Find your next renter with Zillow Rental Manager. Plus, with online applications, you can quickly screen prospective tenants – for free.
$6,780/mo
Rent Zestimate®
Refinance and save
$31,792/mo
Est. payment
Refinancing to a lower rate could help reduce your monthly payments and save thousands over the life of the loan.
$31,792/mo
Est. payment
Explore your selling options
Work with a Zillow partner agent
Leverage their expertise and Zillow's premium Showcase listings to get your home seen by more buyers.
Get startedList with your own agent
Get your home in front of millions of buyers by listing it on Zillow.
Learn how to do itSell it yourself
Take full control of how buyers see your home on Zillow by listing For Sale by Owner (FSBO).
List your homeWhat's special
Indonesian sukabumi stonePanoramic lake viewsSoaring light-filled spaceFloor-to-ceiling glass windowsModern lakefront retreatResort-style saltwater infinity poolImported peruvian cumaru wood
Zillow last checked:
Listing updated:
Listed by:
Andrew Parker andrew@artisticnc.com,
Giving Tree Realty,
Daron Gaon,
Giving Tree Realty
Bought with:
Crystal Williams
McRae Properties
Source: Canopy MLS as distributed by MLS GRID,MLS#: 4315412
Facts & features
Interior
Bedrooms & bathrooms
- Bedrooms: 6
- Bathrooms: 7
- Full bathrooms: 5
- 1/2 bathrooms: 2
- Main level bedrooms: 1
Primary bedroom
- Features: Built-in Features, Ceiling Fan(s), Coffered Ceiling(s), Open Floorplan, Walk-In Closet(s)
- Level: Main
- Area: 420 Square Feet
- Dimensions: 21' 0" X 20' 0"
Heating
- Central, Heat Pump, Hot Water, Propane
Cooling
- Ceiling Fan(s), Central Air, Electric, Heat Pump, Multi Units, Zoned
Appliances
- Included: Bar Fridge, Dishwasher, Disposal, Double Oven, Electric Cooktop, Electric Oven, ENERGY STAR Qualified Dishwasher, Exhaust Fan, Exhaust Hood, Freezer, Ice Maker, Induction Cooktop, Microwave, Plumbed For Ice Maker, Propane Water Heater, Refrigerator, Refrigerator with Ice Maker, Self Cleaning Oven, Tankless Water Heater, Wall Oven
- Laundry: Common Area, Electric Dryer Hookup, Mud Room, Multiple Locations, Sink, Upper Level, Washer Hookup
Features
- Breakfast Bar, Built-in Features, Drop Zone, Hot Tub, Kitchen Island, Open Floorplan, Pantry, Storage, Walk-In Closet(s), Walk-In Pantry, Wet Bar
- Flooring: Stone, Tile, Wood
- Doors: Insulated Door(s), Screen Door(s), Sliding Doors
- Windows: Insulated Windows
- Basement: Daylight,Finished,Storage Space,Walk-Out Access,Walk-Up Access
- Attic: Pull Down Stairs
- Fireplace features: Den, Family Room, Insert, Living Room
Interior area
- Total structure area: 4,956
- Total interior livable area: 7,940 sqft
- Finished area above ground: 4,956
- Finished area below ground: 2,984
Property
Parking
- Total spaces: 7
- Parking features: Driveway, Electric Vehicle Charging Station(s), Attached Garage, Garage Door Opener, Garage Faces Side, On Street, Parking Space(s), Garage on Main Level
- Attached garage spaces: 3
- Uncovered spaces: 4
Features
- Levels: Three Or More
- Stories: 3
- Patio & porch: Covered, Deck, Front Porch, Patio, Porch, Rear Porch, Screened, Wrap Around
- Exterior features: Gas Grill, In-Ground Irrigation, Outdoor Kitchen, Outdoor Shower
- Pool features: Community, Fenced, Heated, In Ground, Infinity, Pool/Spa Combo, Salt Water
- Has spa: Yes
- Spa features: Heated, Interior Hot Tub
- Fencing: Fenced
- Has view: Yes
- View description: Long Range, Mountain(s), Water
- Has water view: Yes
- Water view: Water
- Waterfront features: Boat Ramp – Community, Covered structure, Dock, Waterfront
- Body of water: Lake Tillery
Lot
- Size: 0.96 Acres
- Features: Private, Wooded, Views
Details
- Additional structures: Boat House
- Parcel number: 657501198963
- Zoning: R-20
- Special conditions: Standard
- Other equipment: Network Ready, Surround Sound
Construction
Type & style
- Home type: SingleFamily
- Architectural style: Contemporary,Modern
- Property subtype: Single Family Residence
Materials
- Fiber Cement, Glass, Stucco, Shingle/Shake, Stone, Stone Veneer, Wood
- Foundation: Crawl Space, Permanent, Slab
- Roof: Insulated,Steel
Condition
- New construction: Yes
- Year built: 2025
Details
- Builder name: Artistic Contractors
Utilities & green energy
- Sewer: Public Sewer
- Water: City
- Utilities for property: Cable Available, Electricity Connected, Propane, Underground Power Lines, Underground Utilities, Wired Internet Available
Green energy
- Energy efficient items: Insulation
- Construction elements: Advanced Framing, Concrete Construction, Engineered Wood Products
Community & HOA
Community
- Features: Boat Storage, Clubhouse, Picnic Area, Recreation Area, RV Storage, Street Lights
- Security: Carbon Monoxide Detector(s), Security System, Smoke Detector(s)
- Subdivision: Edgewater
HOA
- Has HOA: Yes
- HOA fee: $2,175 annually
- HOA name: Tillery Management
- HOA phone: 704-474-3518
Location
- Region: Norwood
Financial & listing details
- Price per square foot: $642/sqft
- Tax assessed value: $271,240
- Annual tax amount: $7,595
- Date on market: 11/3/2025
- Cumulative days on market: 18 days
- Listing terms: Cash,Conventional
- Electric utility on property: Yes
- Road surface type: Concrete
Price history
| Date | Event | Price |
|---|---|---|
| 1/5/2026 | Sold | $5,100,000-2.9%$642/sqft |
Source:  Canopy MLS as distributed by MLS GRID #4315412 Report a problem Canopy MLS as distributed by MLS GRID #4315412 Report a problem | ||
| 11/21/2025 | Pending sale | $5,250,000$661/sqft |
Source: Canopy MLS as distributed by MLS GRID #4315412 Report a problem | ||
| 11/3/2025 | Listed for sale | $5,250,000+2341.9%$661/sqft |
Source: Canopy MLS as distributed by MLS GRID #4315412 Report a problem | ||
| 8/22/2023 | Sold | $215,000$27/sqft |
Source: Public Record Report a problem | ||
Public tax history
| Year | Property taxes | Tax assessment |
|---|---|---|
| 2025 | $7,595 +174.5% | $853,374 +214.6% |
| 2024 | $2,767 +250% | $271,240 |
| 2023 | $790 -73.5% | $271,240 |
| 2022 | $2,984 | $271,240 |
Find assessor info on the county website
Neighborhood: 28128
Nearby homes
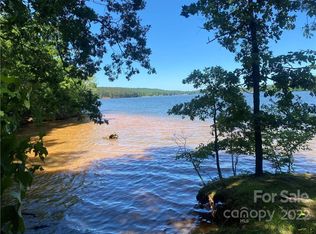
- $215,0000.95 Acres96 Tidewater Ct, Norwood, NC 28128Sold
- $250,0005 bd4 ba4.8k sqft8020 Edgewater Dr, Norwood, NC 28128Sold
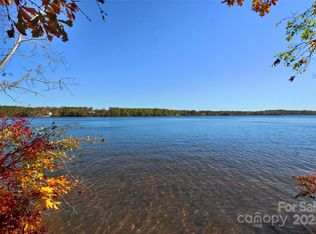
- $250,0000.79 AcresLOT 97 Edgewater Dr, Norwood, NC 28128Sold

- $505,0000.74 AcresLOT 98 Edgewater Dr, Norwood, NC 28128Sold
- $2,174,4005 bd4 ba4.8k sqft119 Tidewater Ct, Norwood, NC 28128Off Market
- $265,5000.43 Acres92 Tidewater Ct, Norwood, NC 28128Sold
- $356,0000.41 Acres93 Tidewater Ct, Norwood, NC 28128Sold
- $112,0000.89 AcresLOT 90 Edgewater Dr, Norwood, NC 28128Lot/Land
Nearby schools
GreatSchools rating
- 6/10Norwood Elementary SchoolGrades: K-5Distance: 4.4 mi
- 6/10South Stanly Middle SchoolGrades: 6-8Distance: 4.7 mi
- 4/10South Stanly High SchoolGrades: 9-12Distance: 5.1 mi
Schools provided by the listing agent
- Elementary: Norwood
- Middle: South Stanly
- High: South Stanly
Source: Canopy MLS as distributed by MLS GRID. This data may not be complete. We recommend contacting the local school district to confirm school assignments for this home.
- North Carolina
- Stanly County
- Norwood
- 28128
- 109 Tidewater Ct
Nearby cities
Nearby zip codes
Other Norwood Topics
