Skip main navigation
Sold
  • Price Unknown

    109 Tiger Ln, Trenton, TX 75490

    3beds
    1,852sqft
    Single Family Residence
    Built in 2005
    1.5 Acres Lot
    $387,400 Zestimate®
    $--/sqft
    $2,128 Estimated rent

    Home value

    $387,400

    $368,000 - $407,000

    $2,128/mo

    Zestimate® history
    Loading
    Loading...

    Owner options

    List your home for rent

    $2,128/mo

    Rent Zestimate®

    Find your next renter with Zillow Rental Manager. Plus, with online applications, you can quickly screen prospective tenants – for free.

    Learn more

    $2,128/mo

    Rent Zestimate®

    Refinance and save

    Refinancing to a lower rate could help reduce your monthly payments and save thousands over the life of the loan.

    See today's rates

    Explore your selling options

    Work with a Zillow partner agent

    Leverage their expertise and Zillow's premium Showcase listings to get your home seen by more buyers.

    Get started

    List with your own agent

    Get your home in front of millions of buyers by listing it on Zillow.

    Learn how to do it

    Sell it yourself

    Take full control of how buyers see your home on Zillow by listing For Sale by Owner (FSBO).

    List your home

    What's special

    Large roomsOversized utility roomNew luxury vinylNice shopNew carpetNew appliancesNew granite
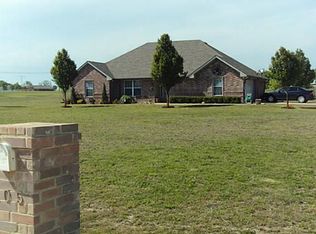
    Your dream home awaits you in the growing town of Trenton! At the intersection of Hwy 121 and Hwy 69, Trenton is poised for growth - especially with its proximity to the new Bois d' Arc lake. The 1.5 acre lot boasts an 1800+ square foot brick home that is at the edge of town, but is not in the city limits. Large rooms, including three large bedrooms highlight this home. The three bedrooms, along with the dining room each have a different ceiling style - great variety. Updated throughout with new carpet in the bedrooms, new luxury vinyl in the living room, new appliances, and new granite in the kitchen, this house is ready for a new owner. The oversized utility room has good storage over the washer and dryer, a spot for a refrigerator or freezer, and a large pantry. Outside, there are porches on both the front and back of the house, as well as a nice shop with a concrete floor. Move-in ready . . . Isn't it time to Come Home Where You Belong?

    Zillow last checked:

    Listing updated:

    Listed by:

    Carol Layman 0671026 903-357-1777,

    Better Homes & Gardens, Winans 903-357-1777

    Bought with:

    Braeden Wright

    HomeSmart

    Source: NTREIS,MLS#: 20418548

    Facts & features

    Interior

    Bedrooms & bathrooms
    • Bedrooms: 3
    • Bathrooms: 2
    • Full bathrooms: 2
    Primary bedroom
    • Features: Dual Sinks, En Suite Bathroom, Jetted Tub, Separate Shower, Walk-In Closet(s)
    • Level: First
    • Dimensions: 15 x 12
    Bedroom
    • Features: Walk-In Closet(s)
    • Level: First
    • Dimensions: 16 x 11
    Bedroom
    • Features: Walk-In Closet(s)
    • Level: First
    • Dimensions: 12 x 13
    Primary bathroom
    • Features: Built-in Features, Closet Cabinetry, Dual Sinks, En Suite Bathroom, Jetted Tub, Separate Shower
    • Level: First
    • Dimensions: 18 x 10
    Dining room
    • Level: First
    • Dimensions: 11 x 12
    Other
    • Features: Built-in Features
    • Level: First
    • Dimensions: 9 x 5
    Kitchen
    • Features: Built-in Features, Ceiling Fan(s), Granite Counters
    • Level: First
    • Dimensions: 14 x 13
    Living room
    • Features: Fireplace
    • Level: First
    • Dimensions: 24 x 18
    Utility room
    • Features: Built-in Features, Pantry, Utility Room
    • Level: First
    • Dimensions: 13 x 6
    Heating
    • Central
    Cooling
    • Central Air
    Appliances
    • Included: Dishwasher, Electric Cooktop, Electric Oven, Disposal
    • Laundry: Washer Hookup, Electric Dryer Hookup, Laundry in Utility Room
    Features
    • Built-in Features, Cathedral Ceiling(s), Decorative/Designer Lighting Fixtures, Double Vanity, Granite Counters, High Speed Internet, Vaulted Ceiling(s), Walk-In Closet(s)
    • Flooring: Brick, Carpet, Ceramic Tile, Vinyl
    • Windows: Shutters, Window Coverings
    • Has basement: No
    • Number of fireplaces: 1
    • Fireplace features: Wood Burning
    Interior area
    • Total interior livable area: 1,852 sqft

    Property

    Parking
    • Total spaces: 2
    • Parking features: Covered, Door-Single
    • Attached garage spaces: 2
    Features
    • Levels: One
    • Stories: 1
    • Patio & porch: Covered
    • Pool features: None
    • Fencing: Metal
    Lot
    • Size: 1.5 Acres
    • Features: Back Yard, Cleared, Interior Lot, Lawn, Landscaped, Level, Subdivision
    • Residential vegetation: Grassed
    Details
    • Parcel number: 000000107951

    Construction

    Type & style
    • Home type: SingleFamily
    • Architectural style: Detached
    • Property subtype: Single Family Residence
    • Attached to another structure: Yes
    Materials
    • Brick
    • Roof: Composition
    Condition
    • Year built: 2005

    Utilities & green energy

    • Sewer: Septic Tank
    • Water: Community/Coop, Rural
    • Utilities for property: Electricity Available, Septic Available, Separate Meters, Water Available

    Community & HOA

    Community
    • Subdivision: Trenton High Meadows
    HOA
    • Has HOA: No
    Location
    • Region: Trenton

    Financial & listing details

    • Tax assessed value: $379,880
    • Annual tax amount: $4,156
    • Date on market: 8/29/2023
    • Cumulative days on market: 6 days
    • Listing terms: Cash,Conventional,FHA,Other,USDA Loan,VA Loan
    • Electric utility on property: Yes
    • Road surface type: Asphalt

    Price history

    DateEventPrice
    10/3/2023Sold--
    Source: NTREIS #20418548 Report a problem
    9/13/2023Pending sale$380,000$205/sqft
    Source: NTREIS #20418548 Report a problem
    9/4/2023Contingent$380,000$205/sqft
    Source: NTREIS #20418548 Report a problem
    8/29/2023Listed for sale$380,000$205/sqft
    Source: NTREIS #20418548 Report a problem
    3/22/2022Sold--
    Source: Public Record Report a problem
    12/29/2020Listing removed--
    Source: Auction.com Report a problem
    12/18/2020Listed for sale--
    Source: Auction.com Report a problem

    Public tax history

    YearProperty taxesTax assessment
    2025$4,227 -15.8%$379,880 -0.9%
    2024$5,018 -20.4%$383,440 +0.9%
    2023$6,301 $380,000 +42.5%
    2022-- $266,742 +10%
    2021$2,172 $242,493 +10%
    2020$2,172 $220,448 +10%
    2019$2,172 $200,407 +10%
    2018$2,172 $182,188 +0.7%
    2017-- $180,870 +7.3%
    2016-- $168,600 +23.2%
    2015-- $136,880 +6.7%
    2014-- $128,260 -5.6%
    2012-- $135,820
    2011-- --
    2010-- --
    2009-- --
    2008-- --
    2007-- $133,950
    Find assessor info on the county website

    Neighborhood: 75490

    Nearby schools

    GreatSchools rating
    Schools provided by the listing agent
    • Elementary: Trenton
    • Middle: Trenton
    • High: Trenton
    • District: Trenton ISD

    Source: NTREIS. This data may not be complete. We recommend contacting the local school district to confirm school assignments for this home.

    Get a cash offer in 3 minutes
    Find out how much your home could sell for in as little as 3 minutes with a no-obligation cash offer.
    Estimated market value
    $387,400
    Get a cash offer in 3 minutes
    Find out how much your home could sell for in as little as 3 minutes with a no-obligation cash offer.
    Estimated market value
    $387,400