Skip main navigation
Pending
  • Listed by: Century 21 Van Dorm Realty • Justin Lane
    $444,950

    109 Tillie Road, Onalaska, WA 98570

    3beds
    1,782sqft
    Manufactured Home, Manufactured On Land
    Built in 1993
    4.7 Acres Lot
    $-- Zestimate®
    $250/sqft
    $-- HOA

    What's special

    Ample parkingBonus roomLarge deckWide open spacesCentral air and ac
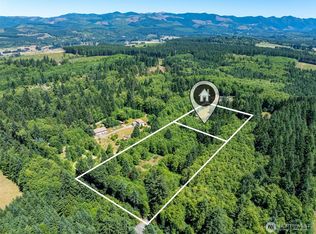
    Escape to the peaceful countryside of Onalaska and discover the space, privacy, and potential you've been searching for. Nestled on 4.7 level, usable acres on a quiet dead-end road with heavy duty gated entry, this 3-bedroom, 2-bath home with Central Air & AC and bonus room offers the perfect blend of rural living and everyday comfort. Inside, vaulted ceilings create an open and airy feel, while the functional floorplan provides plenty of room to spread out. Step outside onto the large deck and enjoy your morning coffee surrounded by nature, mature trees, and the tranquility that only country living can provide. The true showstopper is the impressive 1,300+ square foot shop—ideal for hobbyists, mechanics, RV storage, equipment, home-based businesses, or all of the above. Situated on a corner lot with plenty of room for gardening, animals, recreation, or future projects, the possibilities are endless. The property offers the rare combination of seclusion and usability, with wide open spaces, ample parking, and room to create the lifestyle you've been dreaming about. With just a few minor repairs and cosmetic updates, this partially remodeled home has the potential to truly shine and become something special. If you've been looking for affordable acreage, a massive shop, and the peace and quiet of country living, this is an opportunity you won't want to miss.
    32 days
    |
    568
    |
    39
    |

    Likely to sell faster than

    Zillow last checked:

    Listing updated:

    Listed by:

    Justin Lane,

    Century 21 Van Dorm Realty,

    Bethany Lane,

    Century 21 Van Dorm Realty

    Source: NWMLS as distributed by MLS GRID,MLS#: 2549775MLS Logo

      Facts & features

      Interior

      Bedrooms & bathrooms
      • Bedrooms: 3
      • Bathrooms: 2
      • Full bathrooms: 2
      • Main level bathrooms: 2
      • Main level bedrooms: 3
      Primary bedroom
      • Level: Main
      Bedroom
      • Level: Main
      Bedroom
      • Level: Main
      Bathroom full
      • Level: Main
      Bathroom full
      • Level: Main
      Bonus room
      • Level: Main
      Dining room
      • Level: Main
      Entry hall
      • Level: Main
      Kitchen with eating space
      • Level: Main
      Living room
      • Level: Main
      Utility room
      • Level: Main
      Heating
      • Forced Air, Electric
      Cooling
      • Forced Air
      Appliances
      • Included: Dishwasher, Dryer, Refrigerator, Stove(s)/Range(s), Washer, Dishwasher(s), Dryer(s), Refrigerator(s), Washer(s)
      Features
      • Bath Off Primary, Dining Room
      • Flooring: Laminate, Vinyl Plank, Carpet
      • Windows: Dbl Pane/Storm Window
      • Basement: None
      • Has fireplace: No
      Interior area
      • Total structure area: 1,782
      • Total interior livable area: 1,782 sqft

      Property

      Parking
      • Total spaces: 4
      • Parking features: Driveway, Detached Garage, RV Parking
      • Has garage: Yes
      • Covered spaces: 4
      Features
      • Levels: One
      • Stories: 1
      • Entry location: Main
      • Patio & porch: Bath Off Primary, Dbl Pane/Storm Window, Dining Room, Vaulted Ceiling(s), Walk-In Closet(s)
      • Has view: Yes
      • View description: Territorial
      Lot
      • Size: 4.7 Acres
      • Features: Corner Lot, Dead End Street, Secluded, Cable TV, Deck, Gated Entry, High Speed Internet, Outbuildings, RV Parking, Shop
      • Topography: Level
      • Residential vegetation: Brush, Garden Space, Wooded
      Details
      • Parcel number: 032668006003
      • Special conditions: Standard

      Construction

      Type & style
      • Home type: MobileManufactured
      • Architectural style: Manuf-Double Wide
      • Property subtype: Manufactured Home, Manufactured On Land
      Materials
      • Wood Siding, Wood Products
      • Foundation: Tie Down
      • Roof: Metal
      Condition
      • Year built: 1993

      Utilities & green energy

      • Sewer: Septic Tank, Company: Septic
      • Water: Individual Well, Company: Well

      Community & HOA

      Community
      • Subdivision: Onalaska
      Location
      • Region: Onalaska

      Financial & listing details

      • Price per square foot: $250/sqft
      • Tax assessed value: $381,100
      • Annual tax amount: $2,244
      • Date on market: 7/23/2026
      • Cumulative days on market: 17 days
      • Listing terms: Conventional,FHA,USDA Loan,VA Loan
      • Inclusions: Dishwasher(s), Dryer(s), Refrigerator(s), Stove(s)/Range(s), Washer(s)
      • Body type: Double Wide

        Estimated market value

        Not available

        Estimated sales range

        Not available

        Not available

        Price history

        DateEventPrice
        7/21/2026Pending sale$444,950$250/sqft
        Source: NWMLS as distributed by MLS GRID #2549775 Report a problem
        7/7/2026Listed for sale$444,950+196.6%$250/sqft
        Source: NWMLS as distributed by MLS GRID #2549775 Report a problem
        6/30/2015Sold$150,000-3.8%$84/sqft
        Source: NWMLS as distributed by MLS GRID #683782 Report a problem
        6/13/2015Pending sale$156,000$88/sqft
        Source: Windermere/Centralia #683782 Report a problem
        5/9/2015Listed for sale$156,000$88/sqft
        Source: Windermere/Centralia #683782 Report a problem
        5/6/2015Pending sale$156,000$88/sqft
        Source: Windermere/Centralia #683782 Report a problem
        12/22/2014Price change$156,000-2.4%$88/sqft
        Source: Windermere/Centralia #683782 Report a problem
        8/19/2014Listed for sale$159,900$90/sqft
        Source: Windermere/Centralia #683782 Report a problem

        Public tax history

        YearProperty taxesTax assessment
        2025$2,064 -6.7%$381,100 +12%
        2024$2,213 -3%$340,400 -6%
        2023$2,282 +20.9%$362,200 +46.2%
        2021$1,887 +4.2%$247,700 +17.3%
        2020$1,812 -1%$211,100 +5.8%
        2019$1,830 $199,600 +27.2%
        2018-- $156,900 +6.7%
        2017-- $147,000 +8.2%
        2016$1,396 +5.2%$135,800 +8.2%
        2015$1,328 +1.7%$125,500 +1.6%
        2013$1,305 $123,500 -6.4%
        2011-- $131,900 -8%
        2010-- $143,300
        Find assessor info on the county website

        Monthly payment

        Estimated monthly payment$1,822
        All calculations are estimates and provided by Zillow, Inc. for informational purposes only. Actual amounts may vary.
        HOA fees may include property taxes on listings classified as Co-Ops. Contact the listing agent and/or owner for fee details.
        Mortgage interest rates are dependent on a number of factors, including credit score, down payment, and repayment length. Interest rate data provided by Zillow Group Marketplace, Inc. as of 1/1/1970 from various mortgage lenders with which we have lead or other similar arrangements; the Estimated Payment is an average of those rates.
        See how much you could borrow to make a competitive offer.

        Climate risks

        Neighborhood: 98570

        Getting around

        1 / 100
        Car-Dependent
        17 / 100
        Somewhat Bikeable

        Nearby schools

        GreatSchools rating
        Schools provided by the listing agent
        • Elementary: Onalaska Elem/Mid
        • Middle: Onalaska Elem/Mid
        • High: Onalaska High

        Source: NWMLS as distributed by MLS GRID. This data may not be complete. We recommend contacting the local school district to confirm school assignments for this home.

        A local agent can set up tours, give advice and negotiate with sellers.

        A local lender can help you make sure your offer is ready when you are.

        Browse local experts

        Similar homes