***Offer Deadline of Monday September 4th, 2023 by 6pm*** This one is stunning! Come home to 4 bedrooms, 3 full baths, a 2-car garage, and much more. Step onto the covered porch then walk through the front door into this open and inviting home with a spacious design, barrel and coffered ceilings, and a well-appointed interior tailored to entertain. In the heart of the home everyone will want to congregate around the massive island in your kitchen featuring a built-in wine cooler, smart stove, wall ovens, and custom cabinetry, overlooking an open family room and a huge outdoor courtyard with stamped concrete. The double-sided gas fireplace in the family room connects to your primary bedroom, which features a tray ceiling, spacious walk-in closet, an en-suite bathroom with separate vanities, a water closet with a window, and a relaxing screened-in porch (accessible from both the primary bedroom and the family room). The fully finished lower-level features a large rec room with endless possibilities for fun, including a wet bar and a walk-out through sliders to a paver patio, for your indoor and outdoor leisure. The lower level also has an additional bedroom, two versatile bonus rooms, and an oversized utility/storage room. Located in a cul-de-sac, you will be directly across the street from the 37,000 sq ft Resident's Club with access to an indoor and outdoor pool, fully-equipped gym, business center, tennis courts, formal banquet rooms, and more. This exceptional property at 109 Tim Tam Court is a true haven for those seeking an elevated living experience. Schedule your private showing today and explore the possibilities this remarkable home offers.
Sold for $687,500
$687,500
109 Tim Tam Ct, Havre De Grace, MD 21078
4beds
3,875sqft
Single Family Residence
Built in 2006
7,856 Square Feet Lot
$730,000 Zestimate®
$177/sqft
$3,240 Estimated rent
Home value
$730,000
$694,000 - $767,000
$3,240/mo
Zestimate® history
Owner options
List your home for rent
$3,240/mo
Rent Zestimate®
Find your next renter with Zillow Rental Manager. Plus, with online applications, you can quickly screen prospective tenants – for free.
$3,240/mo
Rent Zestimate®
Refinance and save
$4,535/mo
Est. payment
Refinancing to a lower rate could help reduce your monthly payments and save thousands over the life of the loan.
$4,535/mo
Est. payment
Explore your selling options
Work with a Zillow partner agent
Leverage their expertise and Zillow's premium Showcase listings to get your home seen by more buyers.
Get startedList with your own agent
Get your home in front of millions of buyers by listing it on Zillow.
Learn how to do itSell it yourself
Take full control of how buyers see your home on Zillow by listing For Sale by Owner (FSBO).
List your homeWhat's special
Massive islandDouble-sided gas fireplaceTennis courtsFully-equipped gymWet barLarge rec roomHuge outdoor courtyard
Zillow last checked:
Listing updated:
Listed by:
Stephanie N Pettigen 410-688-3469,
CENTURY 21 New Millennium
Bought with:
Leia Raraigh, 661581
Berkshire Hathaway HomeServices Homesale Realty
Source: Bright MLS,MLS#: MDHR2024866
Facts & features
Interior
Bedrooms & bathrooms
- Bedrooms: 4
- Bathrooms: 3
- Full bathrooms: 3
- Main level bathrooms: 2
- Main level bedrooms: 3
Rooms
- Room types: Living Room, Dining Room, Primary Bedroom, Bedroom 2, Bedroom 3, Bedroom 4, Kitchen, Family Room, Basement, Laundry, Recreation Room, Utility Room, Bathroom 2, Bathroom 3, Bonus Room, Primary Bathroom
Basement
- Area: 2215
Heating
- Forced Air, Natural Gas
Cooling
- Central Air, Electric
Appliances
- Included: Microwave, Built-In Range, Dishwasher, Disposal, Dryer, Oven, Refrigerator, Gas Water Heater
- Laundry: Laundry Room
Features
- Ceiling Fan(s), Family Room Off Kitchen, Open Floorplan, Formal/Separate Dining Room, Eat-in Kitchen, Kitchen Island, Kitchen - Table Space, Primary Bath(s), Entry Level Bedroom, Walk-In Closet(s), Bar, Wine Storage
- Flooring: Carpet
- Basement: Walk-Out Access,Partially Finished,Rear Entrance,Sump Pump,Windows,Interior Entry,Exterior Entry
- Number of fireplaces: 1
- Fireplace features: Double Sided, Stone
Interior area
- Total structure area: 4,430
- Total interior livable area: 3,875 sqft
- Finished area above ground: 2,215
- Finished area below ground: 1,660
Property
Parking
- Total spaces: 2
- Parking features: Garage Faces Front, Attached, Driveway
- Attached garage spaces: 2
- Has uncovered spaces: Yes
Accessibility
- Accessibility features: None
Features
- Levels: Two
- Stories: 2
- Patio & porch: Screened Porch
- Pool features: Community
Lot
- Size: 7,856 Square Feet
Details
- Additional structures: Above Grade, Below Grade
- Parcel number: 1306066666
- Zoning: R2
- Special conditions: Standard
Construction
Type & style
- Home type: SingleFamily
- Architectural style: Raised Ranch/Rambler
- Property subtype: Single Family Residence
Materials
- Vinyl Siding
- Foundation: Slab
Condition
- Very Good
- New construction: No
- Year built: 2006
Utilities & green energy
- Sewer: Public Septic
- Water: Public
Community & HOA
Community
- Subdivision: Bulle Rock
HOA
- Has HOA: Yes
- HOA fee: $365 monthly
- HOA name: BULLE ROCK COMMUNITY ASSOCIATION
Location
- Region: Havre De Grace
- Municipality: Havre de Grace
Financial & listing details
- Price per square foot: $177/sqft
- Tax assessed value: $518,800
- Annual tax amount: $7,617
- Date on market: 8/31/2023
- Listing agreement: Exclusive Agency
- Listing terms: Cash,Conventional,FHA,VA Loan
- Exclusions: Piano, Pool Table In Lower Level Is Negotiable
- Ownership: Fee Simple
Price history
| Date | Event | Price |
|---|---|---|
| 12/29/2023 | Sold | $687,500$177/sqft |
Source: Public Record Report a problem | ||
| 10/17/2023 | Sold | $687,500+1.9%$177/sqft |
Source:  Bright MLS #MDHR2024866 Report a problem Bright MLS #MDHR2024866 Report a problem | ||
| 9/5/2023 | Pending sale | $675,000$174/sqft |
Source: Bright MLS #MDHR2024866 Report a problem | ||
| 8/31/2023 | Listed for sale | $675,000+20.6%$174/sqft |
Source: Bright MLS #MDHR2024866 Report a problem | ||
| 6/24/2021 | Sold | $559,500+1565.2%$144/sqft |
Source: Public Record Report a problem | ||
| 6/5/2020 | Sold | $33,600-93.6%$9/sqft |
Source: EXIT Realty solds #2966203056725413277 Report a problem | ||
| 5/21/2020 | Listing removed | $2,800$1/sqft |
Source: EXIT PREFERRED REALTY #MDHR245908 Report a problem | ||
| 5/8/2020 | Listed for rent | $2,800$1/sqft |
Source: EXIT Preferred Realty LLC #MDHR245908 Report a problem | ||
| 5/17/2013 | Sold | $525,000-11%$135/sqft |
Source: Public Record Report a problem | ||
| 10/25/2012 | Listing removed | $589,900$152/sqft |
Source: RE/MAX AMERICAN DREAM #HR7878020 Report a problem | ||
| 7/4/2012 | Listed for sale | $589,900-17.9%$152/sqft |
Source: RE/MAX AMERICAN DREAM #HR7878020 Report a problem | ||
| 11/16/2006 | Sold | $718,529$185/sqft |
Source: Public Record Report a problem | ||
Public tax history
| Year | Property taxes | Tax assessment |
|---|---|---|
| 2025 | $5,367 -34% | $565,433 +5.5% |
| 2024 | $8,137 +3.3% | $535,900 +3.3% |
| 2023 | $7,877 +3.4% | $518,800 -3.2% |
| 2022 | $7,617 +0.2% | $535,900 +10.6% |
| 2021 | $7,600 +0.6% | $484,600 +0.7% |
| 2020 | $7,555 +0.8% | $481,000 -0.7% |
| 2019 | $7,499 +0.8% | $484,600 +2.3% |
| 2018 | $7,442 | $473,800 |
| 2017 | $7,442 | $473,800 |
| 2016 | -- | $473,800 -2.6% |
| 2015 | -- | $486,200 |
| 2014 | $5,422 | $486,200 |
| 2013 | -- | $486,200 -10.4% |
| 2012 | -- | $542,700 |
| 2011 | -- | $542,700 |
| 2010 | -- | $542,700 -16.2% |
| 2009 | -- | $647,460 +17.9% |
| 2008 | -- | $549,282 +21.8% |
| 2007 | -- | $451,106 +1019.9% |
| 2006 | -- | $40,280 |
| 2005 | -- | $40,280 |
Find assessor info on the county website
Neighborhood: 21078
Nearby homes
- $770,3004 bd4 ba5.1k sqft107 Tim Tam Ct, Havre De Grace, MD 21078Off Market

- $680,0003 bd3 ba2.2k sqft111 Tim Tam Ct, Havre De Grace, MD 21078Sold
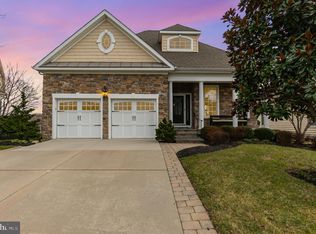
- $876,3004 bd4 ba4.8k sqft105 Tim Tam Ct, Havre De Grace, MD 21078Off Market

- $617,1004 bd3 ba2k sqft113 Tim Tam Ct, Havre De Grace, MD 21078Off Market

- $734,4004 bd4 ba3k sqft103 Tim Tam Ct, Havre De Grace, MD 21078Off Market
- $652,0003 bd3 ba2.4k sqft208 War Admiral Way, Havre De Grace, MD 21078Off Market
- $653,2003 bd4 ba2.4k sqft206 War Admiral Way, Havre De Grace, MD 21078Off Market
- $180,0004 bd5 ba4.9k sqft115 Tim Tam Ct, Havre De Grace, MD 21078Sold
Nearby schools
GreatSchools rating
- 6/10Havre De Grace Elementary SchoolGrades: PK-5Distance: 1.8 mi
- 7/10Havre De Grace Middle SchoolGrades: 6-8Distance: 1.5 mi
- 6/10Havre De Grace High SchoolGrades: 9-12Distance: 1.5 mi
Schools provided by the listing agent
- District: Harford County Public Schools
Source: Bright MLS. This data may not be complete. We recommend contacting the local school district to confirm school assignments for this home.
Get a cash offer in 3 minutes
Find out how much your home could sell for in as little as 3 minutes with a no-obligation cash offer.
Estimated market value
$730,000
Get a cash offer in 3 minutes
Find out how much your home could sell for in as little as 3 minutes with a no-obligation cash offer.
Estimated market value
$730,000
- Maryland
- Harford County
- Havre de Grace
- 21078
- 109 Tim Tam Ct
Nearby cities
Nearby zip codes
Other Havre de Grace Topics
