Skip main navigation
Closed
  • Listing Provided by: Avenue Realty Associates
    Bought with: Keller Williams Pinnacle
    $312,000

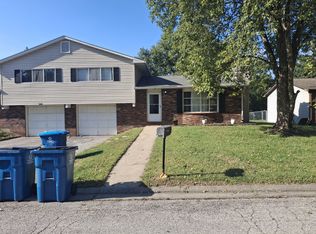
    109 Timber Dr, Swansea, IL 62226

    4beds
    3,554sqft
    Single Family Residence
    Built in 1984
    0.26 Acres Lot
    $332,900 Zestimate®
    $88/sqft
    $2,720 Estimated rent

    Home value

    $332,900

    $310,000 - $356,000

    $2,720/mo

    Zestimate® history
    Loading
    Loading...

    Owner options

    List your home for rent

    $2,720/mo

    Rent Zestimate®

    Find your next renter with Zillow Rental Manager. Plus, with online applications, you can quickly screen prospective tenants – for free.

    Learn more

    $2,720/mo

    Rent Zestimate®

    Refinance and save

    $2,182/mo

    Est. payment

    Refinancing to a lower rate could help reduce your monthly payments and save thousands over the life of the loan.

    See today's rates

    $2,182/mo

    Est. payment

    Explore your selling options

    Work with a Zillow partner agent

    Leverage their expertise and Zillow's premium Showcase listings to get your home seen by more buyers.

    Get started

    List with your own agent

    Get your home in front of millions of buyers by listing it on Zillow.

    Learn how to do it

    Sell it yourself

    Take full control of how buyers see your home on Zillow by listing For Sale by Owner (FSBO).

    List your home

    What's special

    Updated kitchen
    Looking for that cream puff? You’ve found it! This meticulously maintained ranch home offers space, style, and updates throughout. With 4 true bedrooms and a spacious non-conforming 5th bedroom in the walk-out basement, there’s room for everyone. Vaulted ceilings and two cozy fireplaces add character and comfort, while the newly updated kitchen shines with quartz countertops, stainless steel appliances, and easy access to the formal dining room. Outside the living and dining area you will find a new 12 x 20 maintenance free composite decking. Hardwood floors add warmth in the hallway and front bedroom. The layout includes three bedrooms on the main level and two additional rooms downstairs—ideal for guests, a home office, or extra living space. Step outside to a beautifully landscaped backyard perfect for relaxing or entertaining. This one checks all the boxes—don’t miss your chance to make it yours!

    Zillow last checked:

    Listing updated:

    Listing Provided by:

    Kathy Mordini 618-334-2593,

    Avenue Realty Associates

    Bought with:

    Viktoriia Kovel, 475.191078

    Keller Williams Pinnacle

    Source: MARIS,MLS#: 25034463MLS LogoOriginating MLS: Southwestern Illinois Board of REALTORS

    Facts & features

    Interior

    Bedrooms & bathrooms
    • Bedrooms: 4
    • Bathrooms: 3
    • Full bathrooms: 3
    • Main level bathrooms: 2
    • Main level bedrooms: 3
    Heating
    • Heat Pump
    Cooling
    • Central Air
    Appliances
    • Included: Dishwasher, Disposal, Microwave, Electric Oven, Wine Cooler
    Features
    • Basement: Partially Finished,Full,Sump Pump,Walk-Out Access
    • Number of fireplaces: 2
    • Fireplace features: Electric, Wood Burning
    Interior area
    • Total structure area: 3,554
    • Total interior livable area: 3,554 sqft
    • Finished area above ground: 1,777
    • Finished area below ground: 1,777

    Property

    Parking
    • Total spaces: 2
    • Parking features: Garage - Attached
    • Attached garage spaces: 2
    Features
    • Levels: One
    Lot
    • Size: 0.26 Acres
    • Dimensions: 87 x 132 x 87 x 132
    • Features: Other
    Details
    • Parcel number: 0815.0206017
    • Special conditions: Standard

    Construction

    Type & style
    • Home type: SingleFamily
    • Architectural style: Ranch
    • Property subtype: Single Family Residence
    Materials
    • Brick Veneer
    Condition
    • New construction: No
    • Year built: 1984

    Utilities & green energy

    • Sewer: Public Sewer
    • Water: Public

    Community & neighborhood

    Location
    • Region: Swansea
    • Subdivision: Woodview Sub

    Other

    Other facts
    • Listing terms: Cash,Conventional,FHA,VA Loan

    Price history

    DateEventPrice
    7/21/2025Sold$312,000+4.3%$88/sqft
    Source: MARIS #25034463 Report a problem
    6/14/2025Pending sale$299,000$84/sqft
    Source: MARIS #25034463 Report a problem
    6/10/2025Listed for sale$299,000$84/sqft
    Source: MARIS #25034463 Report a problem

    Public tax history

    YearProperty taxesTax assessment
    2024$4,463 -2%$60,142 +1.5%
    2023$4,555 +7.1%$59,270 +9.8%
    2022$4,252 +2.4%$53,980 +4.3%
    2021$4,152 +4.3%$51,765 +4.1%
    2020$3,983 -1.5%$49,703 -1.3%
    2019$4,045 +0.3%$50,361 +2.6%
    2018$4,033 +2.4%$49,075 +2.7%
    2017$3,939 $47,769 +3.6%
    2016$3,939 -0.6%$46,123 -5.6%
    2014$3,965 -3.6%$48,846
    2013$4,113 $48,846 -2%
    2012-- $49,868 -4.1%
    2011-- $52,005 -16.1%
    2010-- $62,016 -1.5%
    2009-- $62,929
    2008-- $62,929 +10.8%
    2006-- $56,817 +5.7%
    2005$3,693 +6.3%$53,728 +6.9%
    2004$3,476 $50,260 +7.7%
    2003-- $46,649 +5.6%
    2002-- $44,192 +4.9%
    2001-- $42,144 +1%
    2000-- $41,735

    Find assessor info on the county website

    Neighborhood: 62226

    Nearby schools

    GreatSchools rating
    Schools provided by the listing agent
    • Elementary: High Mount Dist 116
    • Middle: High Mount Dist 116
    • High: Belleville High School-East

    Source: MARIS. This data may not be complete. We recommend contacting the local school district to confirm school assignments for this home.

    Get a cash offer in 3 minutes
    Find out how much your home could sell for in as little as 3 minutes with a no-obligation cash offer.
    Estimated market value
    $332,900
    Get a cash offer in 3 minutes
    Find out how much your home could sell for in as little as 3 minutes with a no-obligation cash offer.
    Estimated market value
    $332,900