Welcome home to this remodeled and updated canal-front private home in highly desired West of the Trail community of Sorrento Shores with no bridges to the bay. The biggest decision you’ll make in a day is whether to go boating, paddle boarding, kayaking, or jet skiing. There is a 10,000 lb. boat lift and a brand new 20,000 lift with new composite dock decking outfitted with electricity, hose bib and cleaning station. It is a water enthusiasts Heaven on Earth. The home has been lovely maintained and has a ton of improvements such as new hurricane impact tinted windows, 4 new air conditioners, new Tru tankless water heater, whole house filtration system, new exterior paint, new LED recessed lights throughout. There is a 4-page Feature list that you must see. The kitchen is a cook’s dream with 20 ft. of counter space, a 5-burner gas stovetop with pop up exhaust fan, a walk-in pantry, upper and lower turntables in corner cabinet, built-in wine rack, 2 drawer drink refrigerator, over 8 ft. opening to the lanai and more. The Primary Suite is massive with 4 closets, high ceilings with crown molding, new jetted spa tub, walk in shower with 2 showerheads and a water closet. It is the perfect place to start and end your days. With 3 other bedrooms and 2 baths, there is plenty of room for a bevy of children, remote work, or an exercise or hobby room. Pool can be added to the side or back yards and pool plans are available. On land, you’ll appreciate this home’s Osprey location; less than a 10 minute drive to the Legacy Trail, Oscar Scherer Park, Nokomis Beach, Publix grocery stores & other shopping, medical facilities, A-rated schools such as Pine View and Laurel Nokomis Elementary and easy access to Interstate 75. By boat, the water is yours to explore with easy access north and south for fishing along every nook and cranny the coast has to offer. Situated between the cities of Venice and Sarasota, it is centrally located by land or by sea. Optional HOA and no CDD fees.
Sold for $1,225,000
$1,225,000
109 TINA ISLAND DRIVE, OSPREY, FL 34229
4beds
2,827sqft
Single Family Residence
Built in 1988
0.34 Acres Lot
$1,247,100 Zestimate®
$433/sqft
$3,979 Estimated rent
Home value
$1,247,100
$1.15M - $1.37M
$3,979/mo
Zestimate® history
Owner options
List your home for rent
$3,979/mo
Rent Zestimate®
Find your next renter with Zillow Rental Manager. Plus, with online applications, you can quickly screen prospective tenants – for free.
$3,979/mo
Rent Zestimate®
Refinance and save
$7,862/mo
Est. payment
Refinancing to a lower rate could help reduce your monthly payments and save thousands over the life of the loan.
$7,862/mo
Est. payment
Explore your selling options
Work with a Zillow partner agent
Leverage their expertise and Zillow's premium Showcase listings to get your home seen by more buyers.
Get startedList with your own agent
Get your home in front of millions of buyers by listing it on Zillow.
Learn how to do itSell it yourself
Take full control of how buyers see your home on Zillow by listing For Sale by Owner (FSBO).
List your homeWhat's special
Nokomis beachBoat liftNew exterior paintHigh ceilingsRemote workCorner cabinetOscar scherer park
Zillow last checked:
Listing updated:
Listed by:
Sherri Mills 941-350-7112,
MICHAEL SAUNDERS & COMPANY 941-951-6660
Bought with:
Alyssa Frudakis, 3299439
WILLIAM RAVEIS REAL ESTATE
Source: Stellar MLS,MLS#: A4575157 Originating MLS: Sarasota - Manatee
Originating MLS: Sarasota - Manatee
Facts & features
Interior
Bedrooms & bathrooms
- Bedrooms: 4
- Bathrooms: 3
- Full bathrooms: 3
Rooms
- Room types: Utility Room
Primary bedroom
- Features: Dual Sinks, En Suite Bathroom, Multiple Shower Heads, Tub with Separate Shower Stall, Water Closet/Priv Toilet, Window/Skylight in Bath, Walk-In Closet(s)
- Level: First
- Dimensions: 15x17
Bedroom 2
- Features: Ceiling Fan(s)
- Level: First
- Dimensions: 13x16
Bedroom 3
- Features: Ceiling Fan(s)
- Level: First
- Dimensions: 14x18
Bedroom 4
- Features: Ceiling Fan(s)
- Level: First
- Dimensions: 14x10
Balcony porch lanai
- Features: Ceiling Fan(s)
- Level: First
- Dimensions: 11x32
Dining room
- Level: First
- Dimensions: 6x9
Great room
- Features: Ceiling Fan(s)
- Level: First
- Dimensions: 20x22
Kitchen
- Features: Breakfast Bar, Ceiling Fan(s), Granite Counters, Pantry
- Level: First
- Dimensions: 11x17
Laundry
- Level: First
- Dimensions: 7x10
Heating
- Central, Zoned
Cooling
- Central Air, Ductless, Zoned
Appliances
- Included: Bar Fridge, Oven, Cooktop, Dishwasher, Disposal, Dryer, Exhaust Fan, Microwave, Refrigerator, Tankless Water Heater, Washer, Water Filtration System
- Laundry: Inside, Laundry Closet, Laundry Room
Features
- Built-in Features, Ceiling Fan(s), Crown Molding, High Ceilings, Living Room/Dining Room Combo, Primary Bedroom Main Floor, Open Floorplan, Solid Surface Counters, Solid Wood Cabinets, Split Bedroom, Thermostat, Vaulted Ceiling(s), Walk-In Closet(s)
- Flooring: Ceramic Tile, Vinyl
- Doors: Outdoor Shower, Sliding Doors
- Windows: Blinds, Storm Window(s), Skylight(s), Window Treatments
- Has fireplace: Yes
- Fireplace features: Family Room, Wood Burning
Interior area
- Total structure area: 4,009
- Total interior livable area: 2,827 sqft
Property
Parking
- Total spaces: 2
- Parking features: Driveway, Garage Door Opener
- Attached garage spaces: 2
- Has uncovered spaces: Yes
Features
- Levels: One
- Stories: 1
- Patio & porch: Covered, Rear Porch
- Exterior features: Irrigation System, Outdoor Shower, Private Mailbox, Rain Gutters
- Fencing: Chain Link,Vinyl
- Has view: Yes
- View description: Water, Canal
- Has water view: Yes
- Water view: Water,Canal
- Waterfront features: Canal - Saltwater, Saltwater Canal Access, Lift, Riprap
Lot
- Size: 0.34 Acres
- Dimensions: 120 x 128
- Features: Cul-De-Sac, In County, Street Dead-End
Details
- Parcel number: 0160110005
- Zoning: RSF1
- Special conditions: None
Construction
Type & style
- Home type: SingleFamily
- Architectural style: Coastal
- Property subtype: Single Family Residence
Materials
- Block, Concrete, Stucco
- Foundation: Slab
- Roof: Metal
Condition
- Completed
- New construction: No
- Year built: 1988
Utilities & green energy
- Sewer: Septic Tank
- Water: Public
- Utilities for property: Electricity Connected, Propane, Public, Sprinkler Well
Green energy
- Indoor air quality: HVAC UV/Elec. Filtration, Moisture Control, No Smoking-Interior Buildg, Whole House Vacuum System
- Water conservation: Whole House Water Purification
Community & HOA
Community
- Features: Water Access
- Security: Closed Circuit Camera(s), Security Lights, Smoke Detector(s)
- Pet fee: $0 monthly
- Subdivision: SORRENTO SHORES
HOA
- Has HOA: No
Location
- Region: Osprey
Financial & listing details
- Price per square foot: $433/sqft
- Tax assessed value: $833,300
- Annual tax amount: $7,058
- Date on market: 6/30/2023
- Cumulative days on market: 16 days
- Listing terms: Cash,Conventional
- Ownership: Fee Simple
- Total actual rent: 0
- Electric utility on property: Yes
- Road surface type: Paved
Price history
| Date | Event | Price |
|---|---|---|
| 8/24/2023 | Sold | $1,225,000-5.7%$433/sqft |
Source:  Stellar MLS #A4575157 Report a problem Stellar MLS #A4575157 Report a problem | ||
| 7/17/2023 | Pending sale | $1,299,000$459/sqft |
Source: Stellar MLS #A4575157 Report a problem | ||
| 7/13/2023 | Price change | $1,299,000-6.4%$459/sqft |
Source: Stellar MLS #A4575157 Report a problem | ||
| 6/30/2023 | Listed for sale | $1,388,000+80.3%$491/sqft |
Source: Stellar MLS #A4575157 Report a problem | ||
| 11/10/2020 | Sold | $770,000-9.3%$272/sqft |
Source: Public Record Report a problem | ||
| 7/25/2020 | Listing removed | $849,000$300/sqft |
Source: WEST COAST REALTY OF VENICE #N6109313 Report a problem | ||
| 7/12/2020 | Pending sale | $849,000$300/sqft |
Source: WEST COAST REALTY OF VENICE #N6109313 Report a problem | ||
| 5/28/2020 | Price change | $849,000-5.6%$300/sqft |
Source: WEST COAST REALTY OF VENICE #N6109313 Report a problem | ||
| 2/23/2020 | Listed for sale | $899,000-5.3%$318/sqft |
Source: WEST COAST REALTY OF VENICE #N6109313 Report a problem | ||
| 12/3/2019 | Listing removed | $949,000$336/sqft |
Source: WEST COAST REALTY OF VENICE #N6106862 Report a problem | ||
| 9/3/2019 | Listed for sale | $949,000+110.1%$336/sqft |
Source: WEST COAST REALTY OF VENICE #N6106862 Report a problem | ||
| 2/27/2014 | Sold | $451,600+5.4%$160/sqft |
Source: Public Record Report a problem | ||
| 12/30/2013 | Price change | $428,500-5%$152/sqft |
Source: Coldwell Banker Residential Real Estate - East Manatee #M5839900 Report a problem | ||
| 11/28/2013 | Price change | $450,988-5%$160/sqft |
Source: Coldwell Banker Residential Real Estate - East Manatee #M5839900 Report a problem | ||
| 10/29/2013 | Price change | $474,725-5%$168/sqft |
Source: Coldwell Banker Residential Real Estate - East Manatee #M5839900 Report a problem | ||
| 9/30/2013 | Price change | $499,700-5%$177/sqft |
Source: Coldwell Banker Residential Real Estate - East Manatee #M5839900 Report a problem | ||
| 8/30/2013 | Listed for sale | $526,000+25%$186/sqft |
Source: Coldwell Banker Residential Real Estate - East Manatee #M5839900 Report a problem | ||
| 6/28/2013 | Sold | $420,801-43.5%$149/sqft |
Source: Public Record Report a problem | ||
| 1/7/2005 | Sold | $745,000+172.9%$264/sqft |
Source: Public Record Report a problem | ||
| 8/1/1996 | Sold | $273,000$97/sqft |
Source: Public Record Report a problem | ||
Public tax history
| Year | Property taxes | Tax assessment |
|---|---|---|
| 2025 | $10,064 -10.4% | $833,300 -14.4% |
| 2024 | $11,226 +54.1% | $973,600 +54.4% |
| 2023 | $7,284 +3.2% | $630,412 +3.9% |
| 2022 | $7,058 -0.9% | $606,746 +3% |
| 2021 | $7,125 +14.8% | $589,074 +16.9% |
| 2020 | $6,208 +6.7% | $504,052 +5.7% |
| 2019 | $5,820 | $477,079 +1.9% |
| 2018 | $5,820 +2.1% | $468,184 +2.1% |
| 2017 | $5,698 -1.2% | $458,554 -6.4% |
| 2016 | $5,766 | $489,900 +9.8% |
| 2015 | $5,766 | $446,000 +26.1% |
| 2014 | $5,766 +24.6% | $353,611 |
| 2013 | $4,627 +2.8% | $353,611 +1.7% |
| 2012 | $4,501 -0.2% | $347,700 -1.8% |
| 2011 | $4,510 -7.2% | $354,000 -4.5% |
| 2010 | $4,862 -39.1% | $370,500 -21.2% |
| 2009 | $7,983 | $470,400 -27% |
| 2008 | $7,983 -13.3% | $644,500 -11.3% |
| 2007 | $9,211 | $726,567 +2.5% |
| 2006 | -- | $708,846 +3% |
| 2005 | -- | $688,200 +125.8% |
| 2004 | $4,399 -1.1% | $304,801 +1.9% |
| 2003 | $4,449 +2.6% | $299,118 +2.4% |
| 2002 | $4,334 +7.3% | $292,107 +1.6% |
| 2001 | $4,041 +11% | $287,507 +11.9% |
| 2000 | $3,641 | $256,997 |
Find assessor info on the county website
Neighborhood: 34229
Nearby homes
- $818,0003 bd2 ba2.3k sqft111 Tina Island Dr, Osprey, FL 34229Sold
- $7,3714 bd2 ba2.3k sqft111 Tina Island Dr #ID1591462P, Osprey, FL 34229For Rent
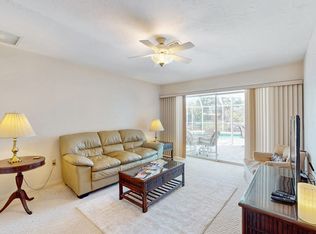
- $927,6004 bd3 ba2.2k sqft105 Tina Island Dr, Osprey, FL 34229Off Market
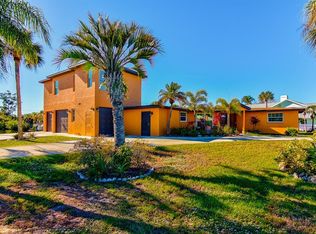
- $1,035,6002 bd2 ba1.5k sqft104 Tina Island Dr, Osprey, FL 34229Off Market

- $876,4003 bd2 ba1.5k sqft116 Candyce Dr, Osprey, FL 34229Off Market
- $782,3003 bd3 ba1.5k sqft117 Tina Island Dr, Osprey, FL 34229Off Market
- $681,5002 bd2 ba1.4k sqft112 Candyce Dr, Osprey, FL 34229Off Market
- $635,0003 bd2 ba2.1k sqft120 Candyce Dr, Osprey, FL 34229Sold
Nearby schools
GreatSchools rating
- 8/10Laurel Nokomis SchoolGrades: PK-8Distance: 3.5 mi
- 7/10Venice Senior High SchoolGrades: 9-12Distance: 5.2 mi
Schools provided by the listing agent
- Elementary: Laurel Nokomis Elementary
- Middle: Sarasota Middle
- High: Venice Senior High
Source: Stellar MLS. This data may not be complete. We recommend contacting the local school district to confirm school assignments for this home.
Get a cash offer in 3 minutes
Find out how much your home could sell for in as little as 3 minutes with a no-obligation cash offer.
Estimated market value
$1,247,100
Get a cash offer in 3 minutes
Find out how much your home could sell for in as little as 3 minutes with a no-obligation cash offer.
Estimated market value
$1,247,100
- Florida
- Sarasota County
- Osprey
- 34229
- 109 TINA ISLAND DRIVE
Nearby cities
Nearby zip codes
Other Osprey Topics
