Skip main navigation
Off market
Street View
  • $511,900

    109 Towanda Ave, Elkins Park, PA 19027

    4beds
    2,395sqft
    SingleFamily
    Built in 1940
    8,999 Square Feet Lot
    $511,900 Zestimate®
    $214/sqft
    $3,457 Estimated rent

    Home value

    $511,900

    $476,000 - $553,000

    $3,457/mo

    Zestimate® history
    Loading
    Loading...

    Owner options

    List your home for rent

    $3,457/mo

    Rent Zestimate®

    Find your next renter with Zillow Rental Manager. Plus, with online applications, you can quickly screen prospective tenants – for free.

    Learn more

    $3,457/mo

    Rent Zestimate®

    Refinance and save

    $3,333/mo

    Est. payment

    Refinancing to a lower rate could help reduce your monthly payments and save thousands over the life of the loan.

    See today's rates

    $3,333/mo

    Est. payment

    Explore your selling options

    Work with a Zillow partner agent

    Leverage their expertise and Zillow's premium Showcase listings to get your home seen by more buyers.

    Get started

    List with your own agent

    Get your home in front of millions of buyers by listing it on Zillow.

    Learn how to do it

    Sell it yourself

    Take full control of how buyers see your home on Zillow by listing For Sale by Owner (FSBO).

    List your home

    What's special

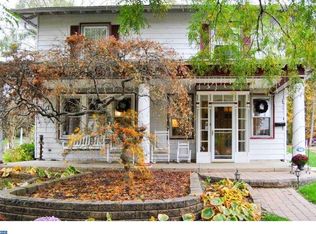
    A Classy Way to Start .... on a quiet street in a zen home you'll find this wonderful 4 bedroom, 2.5 baths, 1st floor powder room, finished basement, American Foursquare c. 1920 Classic Home with ideal floor plan proud to own. Thoughtfully designed feng shui gourmet Eat-in Kitchen, with custom cherry wood cabinets, deep drawers, neutral colored beveled counter-tops, tumbled marble tiled back splash, gas cooking, Bosch d/w, it's a cook's dream. Your family can relax in the generous sized living/family room with its romantic brick fireplace with gas log insert, picture window glass doors overlooking yard/garden. Formal Dining room, powder room, 1st floor laundry, complete this first floor. Upstairs you'll find two full baths, over sized master with walk-in closet & custom closets, 3 additional larger than average bedrooms, all recently painted in muted custom colors with plush, soft carpets. State of the art mechanics, CENTRAL AIR, updated 200 amp electric, detached garage, AND finished room in lower level with powder room, workshop, complete this stunning home. Whether it's your first home or second it's one you'll want to keep. The American Foursquare is an American house style popular from the mid 1890's to 1930's. This style incorporates elements of the Prairie School and the Craftsman styles. It is also sometimes called Transitional Period. Other features include: oak hardwood floors with mahogany inlaid,enclosed front porch to serve as a family room or home office, a hipped roof, arched entries between common rooms, built-in cabinetry, and Craftsman-style woodwork. Terrific school district too in established neighborhood with quick access to major highways and less then one mile from Septa Rail (Melrose and Elkins Park Train Stations ) with quick access to the City!!

    This property is not currently displayed as for sale or rent on Zillow. This may be different from what's on other websites or public sources.
    Facts & features

    Interior

    Bedrooms & bathrooms
    • Bedrooms: 4
    • Bathrooms: 4
    • Full bathrooms: 2
    • 1/2 bathrooms: 2
    Heating
    • Radiant, Gas
    Cooling
    • Central
    Appliances
    • Included: Dishwasher, Garbage disposal, Range / Oven, Refrigerator
    Features
    • CeilngFan(s), Attic/House Fan, Kitchen - Eat-In, Stall Shower
    • Basement: Partially finished
    • Has fireplace: Yes
    Interior area
    • Total interior livable area: 2,395 sqft

    Property

    Parking
    • Parking features: Garage - Detached
    Features
    • Exterior features: Stucco
    Lot
    • Size: 8,999 Square Feet
    Details
    • Parcel number: 310026344004

    Construction

    Type & style
    • Home type: SingleFamily
    • Architectural style: Colonial
    Materials
    • Roof: Slate
    Condition
    • Year built: 1940

    Community & HOA

    Location
    • Region: Elkins Park

    Financial & listing details

    • Price per square foot: $214/sqft
    • Tax assessed value: $157,740
    • Annual tax amount: $10,728

    Price history

    DateEventPrice
    8/31/2018Sold$280,000-3.1%$117/sqft
    Source: Public Record Report a problem
    6/25/2018Price change$289,000-2%$121/sqft
    Source: Elfant Wissahickon-Chestnut Hi #1000272370 Report a problem
    6/13/2018Price change$295,000-1.3%$123/sqft
    Source: Elfant Wissahickon-Chestnut Hi #1000272370 Report a problem
    5/30/2018Price change$299,000-3.2%$125/sqft
    Source: Elfant Wissahickon-Chestnut Hi #1000272370 Report a problem
    5/2/2018Price change$309,000-1.9%$129/sqft
    Source: Elfant Wissahickon-Chestnut Hi #1000272370 Report a problem
    4/19/2018Price change$314,999-3.1%$132/sqft
    Source: Elfant Wissahickon-Chestnut Hi #1000272370 Report a problem
    3/15/2018Listed for sale$325,000+90.1%$136/sqft
    Source: Elfant Wissahickon-Chestnut Hi #1000272370 Report a problem
    7/1/1992Sold$171,000$71/sqft
    Source: Agent Provided Report a problem

    Public tax history

    YearProperty taxesTax assessment
    2025$10,728 +2.7%$157,740
    2024$10,448 $157,740
    2023$10,448 +2.1%$157,740
    2022$10,237 +2.8%$157,740
    2021$9,957 +2.3%$157,740
    2020$9,732 +2.7%$157,740
    2019$9,478 +3.2%$157,740
    2018$9,184 +2.2%$157,740
    2017$8,987 +2%$157,740
    2016$8,812 +2.8%$157,740
    2015$8,568 +3.3%$157,740
    2014$8,297 +1.4%$157,740
    2013$8,185 $157,740
    2012$8,185 +0.9%$157,740
    2011$8,113 +5.1%$157,740
    2010$7,720 +4.2%$157,740
    2009$7,406 +4.4%$157,740
    2008$7,092 +6.7%--
    2007$6,647 +6.6%--
    2006$6,234 +5.8%--
    2005$5,893 +4.1%--
    2004$5,662 +4.9%--
    2003$5,398 +8.9%--
    2002$4,956 +7.2%--
    2000$4,625 +7.9%--
    1999$4,286 --
    Find assessor info on the county website

    Neighborhood: Melrose Park

    Nearby schools

    GreatSchools rating
    Schools provided by the listing agent
    • Elementary: Myers
    • Middle: Cedarbrook
    • High: Cheltenham
    • District: Cheltenham Township

    Source: The MLS. This data may not be complete. We recommend contacting the local school district to confirm school assignments for this home.

    Get a cash offer in 3 minutes
    Find out how much your home could sell for in as little as 3 minutes with a no-obligation cash offer.
    Estimated market value
    $511,900
    Get a cash offer in 3 minutes
    Find out how much your home could sell for in as little as 3 minutes with a no-obligation cash offer.
    Estimated market value
    $511,900