2.375% VA ASSUMABLE LOAN! - 5 BR/4 BA home, featuring hardwood floors in main level, new carpet in two main-level bdrms. Two gas log fireplaces, dining room, flex room-study/bdrm with built-ins. Well-appointed kitchen with quartz countertops, SS appliances, lge pantry, and breakfast/hearth room. Four bdrms on the main level, to include a primary suite with double vanities, tiled shower, and separate tub. Upstairs offers a bonus room, br, ba and walkout storage. A sunroom and patio, overlooks a huge fenced backyard--got room to put in a pool and still have a massive yard for the kids to run around, play sports, and host big family get-togethers. New roof installed in 2024.
For sale
Price cut: $15K (9/7)
$795,000
109 Towhee Way, Madison, AL 35756
5beds
4,511sqft
Single Family Residence
Built in 2018
0.51 Acres Lot
$784,100 Zestimate®
$176/sqft
$27/mo HOA
What's special
Walkout storageHuge fenced backyardTwo gas log fireplacesDining roomSeparate tubTiled shower
- 94 days
- 914
- 64
Zillow last checked:
Listing updated:
Listed by:
Iris Rivera 256-348-1809,
Twins Realty
Source: ValleyMLS,MLS#: 21922297
Facts & features
Interior
Bedrooms & bathrooms
- Bedrooms: 5
- Bathrooms: 4
- Full bathrooms: 3
- 1/2 bathrooms: 1
Rooms
- Room types: Foyer, Master Bedroom, Living Room, Bedroom 2, Dining Room, Bedroom 3, Kitchen, Bedroom 4, Family Room, Bonus Room, Office/Study, Glabath, Hearth/Keeping Room, Laundry, Sun, Bedroom 5
Primary bedroom
- Features: 10’ + Ceiling, Ceiling Fan(s), Crown Molding, Tray Ceiling(s), Wood Floor, Walk-In Closet(s)
- Level: First
- Area: 270
- Dimensions: 15 x 18
Bedroom 2
- Features: Ceiling Fan(s), Carpet, Walk-In Closet(s)
- Level: First
- Area: 210
- Dimensions: 14 x 15
Bedroom 3
- Features: Ceiling Fan(s), Carpet, Walk-In Closet(s)
- Level: First
- Area: 225
- Dimensions: 15 x 15
Bedroom 4
- Features: Ceiling Fan(s), Carpet
- Level: Second
- Area: 272
- Dimensions: 16 x 17
Bedroom 5
- Features: Ceiling Fan(s), Crown Molding, Vaulted Ceiling(s), Wood Floor, Built-in Features
- Level: First
- Area: 182
- Dimensions: 14 x 13
Bathroom 1
- Features: Double Vanity, Granite Counters, Tile
- Level: First
Dining room
- Features: 10’ + Ceiling, Crown Molding, Tray Ceiling(s), Wood Floor, Wainscoting
- Level: First
- Area: 165
- Dimensions: 11 x 15
Kitchen
- Features: 9’ Ceiling, Crown Molding, Pantry, Recessed Lighting, Sitting Area, Wood Floor, Quartz
- Level: First
- Area: 240
- Dimensions: 15 x 16
Living room
- Features: Ceiling Fan(s), Crown Molding, Fireplace, Tray Ceiling(s), Wood Floor
- Level: First
- Area: 336
- Dimensions: 16 x 21
Bonus room
- Features: Ceiling Fan(s), Carpet, Recessed Lighting
- Level: Second
- Area: 272
- Dimensions: 16 x 17
Heating
- Central 2+
Cooling
- Multi Units
Appliances
- Included: Double Oven, Dishwasher, Microwave, Disposal, Tankless Water Heater, Gas Cooktop
Features
- Has basement: No
- Number of fireplaces: 2
- Fireplace features: Two
Interior area
- Total interior livable area: 4,511 sqft
Property
Parking
- Parking features: Garage-Three Car
Features
- Levels: One and One Half
- Stories: 1
- Patio & porch: Patio, Covered Porch
- Exterior features: Curb/Gutters, Sidewalk, Sprinkler Sys
Lot
- Size: 0.51 Acres
- Dimensions: 83 x 162 x 187 x 248
Details
- Parcel number: 1701110003035000
Construction
Type & style
- Home type: SingleFamily
- Property subtype: Single Family Residence
Materials
- Foundation: Slab
Condition
- New construction: No
- Year built: 2018
Details
- Builder name: STONERIDGE HOMES INC
Utilities & green energy
- Sewer: Public Sewer
- Water: Public
Community & HOA
Community
- Features: Curbs
- Subdivision: Moores Creek
HOA
- Has HOA: Yes
- Amenities included: Common Grounds
- Services included: Common Grounds
- HOA fee: $325 annually
- HOA name: HOA Alabama
Location
- Region: Madison
Financial & listing details
- Price per square foot: $176/sqft
- Tax assessed value: $768,600
- Annual tax amount: $5,481
- Date on market: 6/30/2026
Estimated market value
$784,100
$745,000 - $823,000
$3,280/mo
Price history
| Date | Event | Price |
|---|---|---|
| 9/7/2026 | Price change | $795,000-1.9%$176/sqft |
Source:  ValleyMLS #21922297 Report a problem ValleyMLS #21922297 Report a problem | ||
| 7/4/2026 | Listed for sale | $810,000$180/sqft |
Source: ValleyMLS #21922297 Report a problem | ||
| 7/4/2026 | Contingent | $810,000$180/sqft |
Source: ValleyMLS #21922297 Report a problem | ||
| 6/30/2026 | Listed for sale | $810,000+76.5%$180/sqft |
Source: ValleyMLS #21922297 Report a problem | ||
| 3/29/2019 | Sold | $458,811$102/sqft |
Source: ValleyMLS #1105872 Report a problem | ||
Public tax history
| Year | Property taxes | Tax assessment |
|---|---|---|
| 2025 | $5,481 +2.2% | $76,860 +2.2% |
| 2024 | $5,364 +5.2% | $75,240 +5.1% |
| 2023 | $5,101 +18.9% | $71,580 +18.7% |
| 2022 | $4,290 +25.5% | $60,320 +25.1% |
| 2020 | $3,419 +612.3% | $48,220 +502.8% |
| 2018 | $480 | $8,000 |
Find assessor info on the county website
Monthly payment
Est. payment
Payment breakdown
Explore the cost of this home by adjusting the details. Changes won't be saved.Climate risks
Neighborhood: 35756
Nearby schools
Schools provided by the listing agent
- Elementary: Russell Branch
- Middle: Liberty
- High: Jamesclemens
Source: ValleyMLS. This data may not be complete. We recommend contacting the local school district to confirm school assignments for this home.
Similar homes
- $779,9004 bd4 ba4k sqft137 Towhee Way, Madison, AL 35756For Sale
 MLS ID #21920604, John Thomas. ValleyMLS
 - $899,9004 bd5 ba4.1k sqft103 Mincie Dr, Madison, AL 35756For Sale
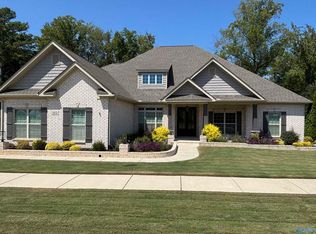 MLS ID #21929126, Steve Koleno. ValleyMLS
 - $747,0006 bd5 ba5.2k sqft101 Rains Dr, Madison, AL 35756For Sale
 MLS ID #21923266, Kimberly Taylor. ValleyMLS
 - from $781,0004 bd4 ba2.9k sqftCary 2 Plan, Heritage Hills of Madison, Madison, AL 35756New Construction
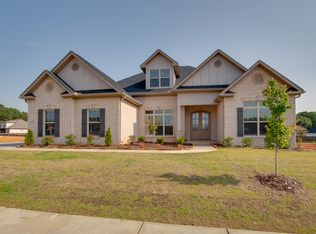 Pearson Homes, Inc
