Skip main navigation
Sold
  • Price Unknown

    109 Towne View Circle, Boerne, TX 78006

    4beds
    2,797sqft
    Single Family Residence
    Built in 2014
    0.35 Acres Lot
    $779,600 Zestimate®
    $--/sqft
    $3,694 Estimated rent

    Home value

    $779,600

    $678,000 - $889,000

    $3,694/mo

    Zestimate® history
    Loading
    Loading...

    Owner options

    List your home for rent

    $3,694/mo

    Rent Zestimate®

    Find your next renter with Zillow Rental Manager. Plus, with online applications, you can quickly screen prospective tenants – for free.

    Learn more

    $3,694/mo

    Rent Zestimate®

    Refinance and save

    $158/mo

    Est. payment

    Refinancing to a lower rate could help reduce your monthly payments and save thousands over the life of the loan.

    See today's rates

    $158/mo

    Est. payment

    Explore your selling options

    Work with a Zillow partner agent

    Leverage their expertise and Zillow's premium Showcase listings to get your home seen by more buyers.

    Get started

    List with your own agent

    Get your home in front of millions of buyers by listing it on Zillow.

    Learn how to do it

    Sell it yourself

    Take full control of how buyers see your home on Zillow by listing For Sale by Owner (FSBO).

    List your home

    What's special

    Sparkling poolStone fireplaceCovered outdoor patioPanoramic viewsHigh-end bosch appliancesLarge windowsBreathtaking views
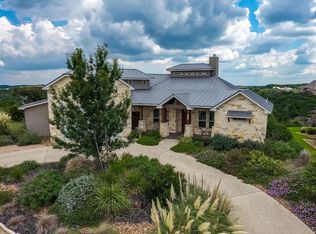
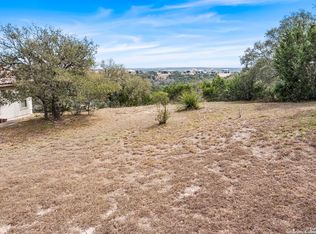
    Welcome to one of the most breathtaking views in the Texas Hill Country! Nestled in the prestigious gated community of The Ridge at Tapatio Springs, this stunning 4-bedroom, 3-bath home with a dedicated study offers elegance, comfort, and style in every detail. Step inside to an expansive open-concept living area with soaring 14-foot ceilings adorned with cedar beams, striking stone columns, and a beautiful stone fireplace. The 8-foot custom doors and large windows perfectly frame the unobstructed hill country vistas, creating a warm and inviting atmosphere. The gourmet kitchen is ideal for entertaining, featuring a large center island, abundant counter space, and high-end Bosch appliances-all overlooking the covered outdoor patio. The spacious primary suite showcases sweeping panoramic views and is complemented by a luxurious en-suite bathroom designed for ultimate relaxation. This spa-like retreat features elegant finishes, a dual vanity, a large walk-in shower, and a soaking tub-perfect for unwinding at the end of the day. A unique highlight is the pair of his-and-hers walk-in closets, thoughtfully connected to provide generous storage and effortless functionality. The home also boasts an oversized garage with ample storage, a sleek epoxied floor, and plenty of room for your golf cart. Additional upgrades include a newly installed water softener, ensuring both comfort and convenience throughout. Enjoy exclusive access to The Ridge's private amenities including a sparkling pool, clubhouse, and fitness center-all just moments from the renowned Tapatio Springs Golf Resort. This is Hill Country living at its finest!

    Zillow last checked:

    Listing updated:

    Listed by:

    Shannan Gleason TREC #618965 (210) 379-8063,

    LoneStar Properties

    Source: LERA MLS,MLS#: 1883627MLS Logo

    Facts & features

    Interior

    Bedrooms & bathrooms
    • Bedrooms: 4
    • Bathrooms: 3
    • Full bathrooms: 3
    Primary bedroom
    • Features: Split, Walk-In Closet(s), Multi-Closets, Ceiling Fan(s), Full Bath
    • Area: 224
    • Dimensions: 16 x 14
    Bedroom 2
    • Area: 144
    • Dimensions: 12 x 12
    Bedroom 3
    • Area: 144
    • Dimensions: 12 x 12
    Bedroom 4
    • Area: 132
    • Dimensions: 12 x 11
    Primary bathroom
    • Features: Tub/Shower Separate, Double Vanity, Soaking Tub
    • Area: 120
    • Dimensions: 12 x 10
    Dining room
    • Area: 80
    • Dimensions: 10 x 8
    Kitchen
    • Area: 192
    • Dimensions: 16 x 12
    Living room
    • Area: 288
    • Dimensions: 18 x 16
    Office
    • Area: 144
    • Dimensions: 12 x 12
    Heating
    • Central, Electric
    Cooling
    • Central Air
    Appliances
    • Included: Cooktop, Built-In Oven, Self Cleaning Oven, Microwave, Range, Gas Cooktop, Disposal, Dishwasher, Plumbed For Ice Maker, Water Softener Owned, Electric Water Heater
    • Laundry: Washer Hookup, Dryer Connection
    Features
    • One Living Area, Liv/Din Combo, Kitchen Island, Breakfast Bar, Pantry, Study/Library, Utility Room Inside, 1st Floor Lvl/No Steps, High Ceilings, Open Floorplan, High Speed Internet, Walk-In Closet(s), Ceiling Fan(s), Solid Counter Tops, Custom Cabinets
    • Flooring: Laminate, Slate
    • Windows: Window Coverings
    • Has basement: No
    • Attic: Pull Down Storage
    • Number of fireplaces: 1
    • Fireplace features: One, Living Room
    Interior area
    • Total interior livable area: 2,797 sqft

    Property

    Parking
    • Total spaces: 2
    • Parking features: Two Car Garage, Attached, Golf Cart Garage, Oversized, Garage Door Opener
    • Attached garage spaces: 2
    Features
    • Levels: One
    • Stories: 1
    • Pool features: None, Community
    Lot
    • Size: 0.35 Acres
    Details
    • Parcel number: 1575815030240

    Construction

    Type & style
    • Home type: SingleFamily
    • Property subtype: Single Family Residence
    Materials
    • 4 Sides Masonry, Stone, Stucco
    • Foundation: Slab
    • Roof: Metal
    Condition
    • Pre-Owned
    • New construction: No
    • Year built: 2014

    Utilities & green energy

    • Electric: BEC
    • Sewer: Texas Water, Sewer System
    • Water: Texas Water, Water System
    • Utilities for property: Cable Available, Private Garbage Service

    Community & neighborhood

    Security
    • Security features: Smoke Detector(s), Security System Owned, Controlled Access
    Community
    • Community features: Clubhouse
    Location
    • Region: Boerne
    • Subdivision: Tapatio Springs

    HOA & financial

    HOA
    • Has HOA: Yes
    • HOA fee: $158 monthly
    • Association name: DIAMOND ASSOCIATION

    Other

    Other facts
    • Listing terms: Conventional,FHA,VA Loan,Cash

    Price history

    DateEventPrice
    9/30/2025Sold--
    Source: LERA MLS #1883627 Report a problem
    9/25/2025Pending sale$799,000$286/sqft
    Source: LERA MLS #1883627 Report a problem
    9/20/2025Contingent$799,000$286/sqft
    Source: LERA MLS #1883627 Report a problem
    9/13/2025Listed for sale$799,000-2%$286/sqft
    Source: LERA MLS #1883627 Report a problem
    9/11/2025Contingent$815,000$291/sqft
    Source: LERA MLS #1883627 Report a problem
    8/25/2025Price change$815,000-1.2%$291/sqft
    Source: LERA MLS #1883627 Report a problem
    7/12/2025Listed for sale$825,000+32%$295/sqft
    Source: LERA MLS #1883627 Report a problem
    9/20/2019Sold--
    Source: LERA MLS #1382179 Report a problem
    9/4/2019Pending sale$625,000$223/sqft
    Source: Welcome Home Real Estate #1382179 Report a problem
    8/1/2019Price change$625,000-3.1%$223/sqft
    Source: Welcome Home Real Estate #1382179 Report a problem
    5/7/2019Price change$645,000+3.2%$231/sqft
    Source: Welcome Home Real Estate #1382179 Report a problem
    4/4/2019Listed for sale$625,000$223/sqft
    Source: Welcome Home Real Estate #1374336 Report a problem

    Public tax history

    YearProperty taxesTax assessment
    2025$7,398 -4.3%$632,700
    2024$7,732 -0.2%$632,700
    2023$7,744 -12.7%$632,700 +6.4%
    2022$8,870 $594,473 +10%
    2021-- $540,430
    2020$8,710 -1.9%$540,430
    2019$8,876 +16.2%$540,430
    2018$7,640 $540,430 +20%
    2017$7,640 -2.1%$450,350
    2016$7,808 +552.7%$450,350 +3.4%
    2015$1,196 $435,660 +516.6%
    2014$1,196 $70,660

    Find assessor info on the county website

    Neighborhood: 78006

    Nearby schools

    GreatSchools rating
    Schools provided by the listing agent
    • Elementary: Fabra
    • Middle: Boerne Middle N
    • High: Boerne
    • District: Boerne

    Source: LERA MLS. This data may not be complete. We recommend contacting the local school district to confirm school assignments for this home.

    Get a cash offer in 3 minutes
    Find out how much your home could sell for in as little as 3 minutes with a no-obligation cash offer.
    Estimated market value
    $779,600
    Get a cash offer in 3 minutes
    Find out how much your home could sell for in as little as 3 minutes with a no-obligation cash offer.
    Estimated market value
    $779,600