Skip main navigation
Under contract
  • Price cut: $10K (6/22)
    $575,000

    109 Tradition Ln, Downingtown, PA 19335

    4beds
    1,872sqft
    : 
    Loading
    Get pre-qualified
    Single Family Residence
    Built in 1977
    1 Acres Lot
    $568,400 Zestimate®
    $307/sqft
    $-- HOA

    What's special

    Updated powder roomNewer roof and sidingNew windowsCovered front porchLaundry roomNew flooringRange with double oven
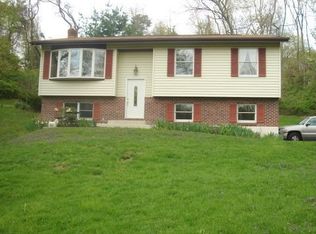
    Set on a beautifully wooded one-acre lot in the rolling hill section of Locust Knoll, this home is enveloped by mature trees that provide a sense of seclusion, shade, and year-round natural beauty. The result is a peaceful, private setting that feels more like a countryside retreat than a traditional suburban neighborhood. This recently upgraded 4-bedroom, 3.5-bath Colonial in the award-winning Downingtown Area School District offers timeless charm, modern updates, and a peaceful one-acre setting in an established neighborhood filled with unmatched privacy and tranquility. A covered front porch welcomes you inside, where the living room sits to the left of the entry and leads into the updated 2023 eat-in kitchen featuring granite countertops, new flooring, stainless steel appliances, a range with double oven, and space for a dining table. A separate dining room is perfect for gatherings, while the inviting family room showcases a cozy wood stove fireplace, new windows, and direct access to the oversized back deck overlooking the tree-lined backyard. Upstairs, you’ll find four spacious bedrooms, all with ceiling fans, along with two full baths. The main level also includes a convenient updated powder room, and a glass-paneled door which leads to the walkout basement. The lower level adds additional living and flex spaces, laundry room, and full bath. Additional highlights include a 2-car garage with inside access, newer roof & siding, and a pre-inspection completed by Spotlight Home Inspection for added peace of mind. Ideally located with easy access to Rt. 322, minutes from Rt. 30, and close to shopping, dining, parks, and retail destinations. Schedule a private tour or attend an open house today.
    57 days
    |
    1,483
    |
    98
    |

    Likely to sell faster than

    Zillow last checked:

    Listing updated:

    Listed by:

    Anna Abbatemarco 610-314-5820,

    EXP Realty, LLC 8883977352

    Source: Bright MLS,MLS#: PACT2125270MLS Logo

      Facts & features

      Interior

      Bedrooms & bathrooms
      • Bedrooms: 4
      • Bathrooms: 4
      • Full bathrooms: 3
      • 1/2 bathrooms: 1
      • Main level bathrooms: 1
      Rooms
      • Room types: Living Room, Dining Room, Primary Bedroom, Bedroom 2, Bedroom 3, Bedroom 4, Kitchen, Family Room, Basement, Laundry, Bathroom 2, Bathroom 3, Primary Bathroom, Half Bath
      Primary bedroom
      • Features: Flooring - Carpet, Ceiling Fan(s), Attached Bathroom
      • Level: Upper
      Bedroom 2
      • Features: Flooring - Luxury Vinyl Plank, Ceiling Fan(s)
      • Level: Upper
      Bedroom 3
      • Features: Ceiling Fan(s)
      • Level: Upper
      Bedroom 4
      • Features: Ceiling Fan(s)
      • Level: Upper
      Primary bathroom
      • Features: Bathroom - Tub Shower
      • Level: Upper
      Bathroom 2
      • Features: Bathroom - Tub Shower
      • Level: Upper
      Bathroom 3
      • Features: Flooring - Ceramic Tile, Bathroom - Stall Shower
      • Level: Lower
      Basement
      • Features: Flooring - Ceramic Tile
      • Level: Lower
      Dining room
      • Features: Lighting - Pendants
      • Level: Main
      Family room
      • Features: Fireplace - Wood Burning, Ceiling Fan(s)
      • Level: Main
      Half bath
      • Level: Main
      Kitchen
      • Features: Granite Counters, Eat-in Kitchen, Kitchen - Electric Cooking
      • Level: Main
      Laundry
      • Features: Flooring - Ceramic Tile
      • Level: Lower
      Living room
      • Features: Flooring - Carpet
      • Level: Main
      Heating
      • Forced Air, Propane
      Cooling
      • Central Air, Electric
      Appliances
      • Included: Microwave, Refrigerator, Oven/Range - Electric, Dishwasher, Stainless Steel Appliance(s), Water Heater
      • Laundry: Lower Level, Laundry Room
      Features
      • Attic, Bathroom - Tub Shower, Dry Wall
      • Flooring: Ceramic Tile, Carpet, Hardwood, Luxury Vinyl
      • Doors: Storm Door(s)
      • Windows: Double Hung
      • Basement: Partially Finished,Walk-Out Access,Exterior Entry
      • Number of fireplaces: 1
      • Fireplace features: Glass Doors
      Interior area
      • Total structure area: 1,872
      • Total interior livable area: 1,872 sqft
      • Finished area above ground: 1,872
      • Finished area below ground: 0
      Video & virtual tour

      Property

      Parking
      • Total spaces: 6
      • Parking features: Garage Faces Front, Inside Entrance, Driveway, Attached
      • Attached garage spaces: 2
      • Uncovered spaces: 4
      Accessibility
      • Accessibility features: Doors - Swing In
      Features
      • Levels: Two
      • Stories: 2
      • Patio & porch: Deck, Porch
      • Pool features: None
      • Has view: Yes
      • View description: Garden, Trees/Woods
      Lot
      • Size: 1 Acres
      • Features: Suburban
      Details
      • Additional structures: Above Grade, Below Grade
      • Parcel number: 3005L0080
      • Zoning: R2
      • Special conditions: Standard

      Construction

      Type & style
      • Home type: SingleFamily
      • Architectural style: Colonial
      • Property subtype: Single Family Residence
      Materials
      • Brick, Vinyl Siding, Masonry, Frame, Copper Plumbing
      • Foundation: Block
      • Roof: Pitched,Architectural Shingle
      Condition
      • New construction: No
      • Year built: 1977
      • Major remodel year: 2023

      Utilities & green energy

      • Electric: 150 Amps, Circuit Breakers
      • Sewer: On Site Septic
      • Water: Public
      • Utilities for property: Underground Utilities, Cable

      Community & HOA

      Community
      • Security: Carbon Monoxide Detector(s)
      • Subdivision: Locust Knolls
      HOA
      • Has HOA: No
      Location
      • Region: Downingtown
      • Municipality: EAST BRANDYWINE TWP

      Financial & listing details

      • Price per square foot: $307/sqft
      • Tax assessed value: $168,050
      • Annual tax amount: $6,739
      • Date on market: 5/22/2026
      • Listing agreement: Exclusive Right To Sell
      • Listing terms: Cash,Conventional,FHA,VA Loan
      • Inclusions: Refrigerator
      • Exclusions: Washer, Dryer, Gazebo, Ring Door Bell And 2 Additional Ring Cameras
      • Ownership: Fee Simple
      • Road surface type: Paved

        Estimated market value

        $568,400

        $540,000 - $597,000

        $3,204/mo

        Price history

        DateEventPrice
        6/29/2026Contingent$575,000$307/sqft
        Source: Bright MLS #PACT2125270 Report a problem
        6/22/2026Listed for sale$575,000-1.7%$307/sqft
        Source: Bright MLS #PACT2125270 Report a problem
        6/19/2026Contingent$585,000$313/sqft
        Source: Bright MLS #PACT2125270 Report a problem
        6/5/2026Price change$585,000-2.5%$313/sqft
        Source: Bright MLS #PACT2125270 Report a problem
        5/22/2026Listed for sale$600,000+90.5%$321/sqft
        Source: Bright MLS #PACT2125270 Report a problem
        11/7/2014Listing removed$314,900-5.4%$168/sqft
        Source: Everyhome realty Report a problem
        8/27/2010Listing removed$332,900$178/sqft
        Source: Coldwell Banker Preferred #5697150 Report a problem
        5/2/2010Price change$332,900-4.9%$178/sqft
        Source: Coldwell Banker Preferred #5697150 Report a problem
        4/22/2010Listed for sale$349,900+141.3%$187/sqft
        Source: Coldwell Banker Preferred #5697150 Report a problem
        2/28/1995Sold$145,000$77/sqft
        Source: Public Record Report a problem

        Public tax history

        YearProperty taxesTax assessment
        2025$6,538 +4.5%$168,050 +2.8%
        2024$6,258 +3.1%$163,430
        2023$6,070 +4.3%$163,430
        2022$5,820 +1.2%$163,430
        2021$5,752 +216.5%$163,430
        2020$1,817 -67.7%$163,430
        2019$5,625 +1.1%$163,430
        2018$5,565 +9899.9%$163,430
        2017$56 -98.8%$163,430
        2016$4,737 $163,430
        2015$4,737 $163,430
        2014$4,737 $163,430
        2013-- $163,430
        2012-- $163,430 +1.5%
        2011-- $160,980
        2010-- $160,980
        2009-- $160,980
        2008-- $160,980
        2007-- $160,980
        2006-- $160,980
        2005-- $160,980
        2004-- $160,980
        2003-- $160,980
        2000-- $160,980
        Find assessor info on the county website

        Monthly payment

        Est. payment

        Payment breakdown

        Explore the cost of this home by adjusting the details. Changes won't be saved.
        All calculations are estimates and provided by Zillow, Inc. for informational purposes only. Actual amounts may vary.
        HOA fees may include property taxes on listings classified as Co-Ops. Contact the listing agent and/or owner for fee details.
        Mortgage interest rates are dependent on a number of factors, including credit score, down payment, and repayment length. Interest rate data provided by Zillow Group Marketplace, Inc. as of 1/1/1970 from various mortgage lenders with which we have lead or other similar arrangements; the Estimated Payment is an average of those rates.
        See how much you could borrow to make a competitive offer.

        Climate risks

        Neighborhood: 19335

        Getting around

        2 / 100
        Car-Dependent
        9 / 100
        Somewhat Bikeable

        Nearby schools

        GreatSchools rating
        Schools provided by the listing agent
        • Elementary: Beaver Creek
        • Middle: Downingtown
        • High: Downingtown High School West Campus
        • District: Downingtown Area

        Source: Bright MLS. This data may not be complete. We recommend contacting the local school district to confirm school assignments for this home.

        A local agent can set up tours, give advice and negotiate with sellers.

        A local lender can help you make sure your offer is ready when you are.

        Browse local experts

        Similar homes