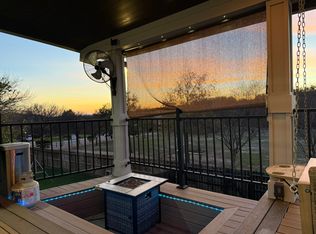
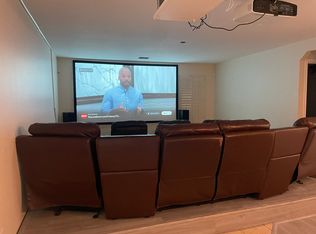
Tucked beneath oak trees on a private greenbelt lot, 109 Trailcrest offers the rare blend of nature, privacy, and refined living in the heart of Hollywood Park. This custom 4-bedroom, 3-bath home features soaring ceilings, custom 9-foot doors, multiple outdoor patios, including a private patio off the primary suite overlooking mature trees, wildlife, and peaceful greenbelt views. Designed for both entertaining and everyday comfort, the home features an open-concept layout, spacious living areas, and a chef's kitchen with granite countertops, double ovens, center island, and abundant cabinetry. The split-bedroom floor plan includes a private upstairs guest suite with full bath - ideal for guests, multigenerational living, or a home office. Thoughtfully offered fully equipped with washer, dryer, refrigerator, and mounted TVs, the home delivers a seamless move-in experience rarely found in luxury lease properties. Pet-friendly and exceptionally private, this is the kind of home that feels like a retreat while remaining minutes from everything North San Antonio has to offer. Enjoy access to Hollywood Park neighborhood amenities through Voigt Park with resident pricing, including pools, tennis, basketball, volleyball, playgrounds, picnic areas, and an event center. Rarely does a lease in Hollywood Park offer this level of privacy, convenience, and lifestyle. Schedule your private showing today.
House for rent
$3,900/moFees may apply
109 Trailcrest St, Hollywood Park, TX 78232
4beds
2,960sqft
Price may not include required fees and charges. Learn more|
Singlefamily
Available now
Central air
Dryer connection laundry
Garage parking
Central, electric, wood
What's special
Tucked beneath oak treesMultiple outdoor patiosSplit-bedroom floor planSoaring ceilingsPrivate greenbelt lotOpen-concept layout
- 74 days |
- -- |
- -- |
Zillow last checked:
Listing updated:
Travel times

Let’s turn your rent into credit progress
Build credit history with every on-time payment and get credit for the payment you’re already making.
Facts & features
Interior
Bedrooms & bathrooms
- Bedrooms: 4
- Bathrooms: 3
- Full bathrooms: 3
Heating
- Central, Electric, Wood
Cooling
- Central Air
Appliances
- Included: Dryer, Refrigerator, Washer
- Laundry: Dryer Connection, In Unit, Washer Hookup
Features
- Bar, Breakfast Bar, Ceiling Fan(s), Eat-in Kitchen, Game Room, High Ceilings, Kitchen Island, One Living Area, Open Floorplan, Pantry, Pull Down Storage, Separate Dining Room, Storage, Study/Library, Two Eating Areas, Utility Room Inside, Walk-In Closet(s), Walk-In Pantry
- Flooring: Carpet, Ceramic, Marble, Wood
Interior area
- Total interior livable area: 2,960 sqft
Property
Parking
- Parking features: Garage
- Has garage: Yes
- Details: Contact manager
Features
- Stories: 1
- Exterior features: Playground
- Pool features: Contact manager
Details
- Additional structures: Garage(s)
- Parcel number: 365296
Construction
Type & style
- Home type: SingleFamily
- Property subtype: SingleFamily
Materials
- Roof: Composition
Condition
- Year built: 1992
Community & HOA
Community
- Features: Playground
HOA
- Amenities included: Game Room, Playground
Location
- Region: Hollywood Park
Financial & listing details
- Lease term: Max # of Months (24),Min # of Months (12)
Nearby apartments for rent
Price history
| Date | Event | Price |
|---|---|---|
| 7/20/2026 | Price change | $3,900-4.9%$1/sqft |
Source: LERA MLS #1971261 Report a problem | ||
| 5/30/2026 | Listed for rent | $4,100$1/sqft |
Source: LERA MLS #1971261 Report a problem | ||
| 8/8/2025 | Sold | -- |
Source:  LERA MLS #1875350 Report a problem LERA MLS #1875350 Report a problem | ||
| 7/29/2025 | Pending sale | $590,000$199/sqft |
Source: LERA MLS #1875350 Report a problem | ||
| 7/10/2025 | Contingent | $590,000$199/sqft |
Source: LERA MLS #1875350 Report a problem | ||
| 6/12/2025 | Listed for sale | $590,000$199/sqft |
Source: LERA MLS #1875350 Report a problem | ||
| 5/31/2025 | Listing removed | $590,000$199/sqft |
Source: LERA MLS #1851872 Report a problem | ||
| 5/27/2025 | Price change | $590,000-3.3%$199/sqft |
Source: LERA MLS #1851872 Report a problem | ||
| 4/17/2025 | Price change | $610,000-2.4%$206/sqft |
Source: LERA MLS #1851872 Report a problem | ||
| 3/21/2025 | Listed for sale | $625,000-7.4%$211/sqft |
Source: LERA MLS #1851872 Report a problem | ||
| 10/29/2024 | Listing removed | $675,000$228/sqft |
Source: LERA MLS #1773798 Report a problem | ||
| 10/18/2024 | Price change | $675,000-1.4%$228/sqft |
Source: LERA MLS #1773798 Report a problem | ||
| 7/5/2024 | Price change | $684,500-2.1%$231/sqft |
Source: LERA MLS #1773798 Report a problem | ||
| 5/9/2024 | Listed for sale | $699,000+61.8%$236/sqft |
Source: LERA MLS #1773798 Report a problem | ||
| 11/20/2017 | Sold | -- |
Source: LERA MLS #44006_1250657 Report a problem | ||
| 10/14/2017 | Price change | $431,900-1.8%$146/sqft |
Source: Kuper Sotheby's International Realty #1250657 Report a problem | ||
| 10/10/2017 | Price change | $439,900-1.1%$149/sqft |
Source: Kuper Sotheby's International Realty #1250657 Report a problem | ||
| 9/23/2017 | Price change | $444,900-1%$150/sqft |
Source: Kuper Sotheby's International Realty #1250657 Report a problem | ||
| 9/10/2017 | Price change | $449,500-2.1%$152/sqft |
Source: Kuper Sotheby's International Realty #1250657 Report a problem | ||
| 8/12/2017 | Price change | $459,000-4.2%$155/sqft |
Source: Kuper Sotheby's International Realty #1250657 Report a problem | ||
| 8/5/2017 | Price change | $479,000-0.2%$162/sqft |
Source: Kuper Sotheby's International Realty #1250657 Report a problem | ||
| 7/15/2017 | Price change | $479,900-3.8%$162/sqft |
Source: Kuper Sotheby's International Realty #1250657 Report a problem | ||
| 6/20/2017 | Listed for sale | $499,000+39%$169/sqft |
Source: Kuper Sotheby's Int'l Realty #1250657 Report a problem | ||
| 7/22/2016 | Sold | -- |
Source: LERA MLS #1185124 Report a problem | ||
| 5/28/2009 | Sold | -- |
Source: Agent Provided Report a problem | ||
| 6/19/2008 | Listing removed | $359,000$121/sqft |
Source: TourFactory #717472 Report a problem | ||
| 5/4/2008 | Listed for sale | $359,000$121/sqft |
Source: TourFactory #717472 Report a problem | ||
Neighborhood: 78232
Nearby schools
GreatSchools rating
- 9/10Hidden Forest Elementary SchoolGrades: PK-5Distance: 2.2 mi
- 7/10Bradley Middle SchoolGrades: 6-8Distance: 2 mi
- 5/10Churchill High SchoolGrades: 9-12Distance: 4.5 mi