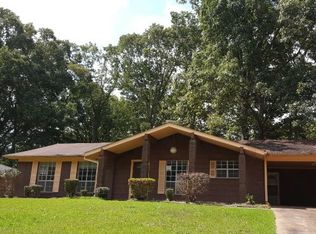
HOME HAS BEEN updated to perfection and pride of Ownership shows. The kitchen is a galley style with black granite. undermount sink and built in shelving. There is a spacious breakfast nook with a bay window. The home has a formal living and dining room. There is brand new vinyl plank flooring through out . There is a gathering room also with a fireplace .The bathrooms have tiled tub surround, granite and granite counter tops, one with a pocket door. The home has vinyl eaves, the garage floor has been freshly painted with epoxy paint. The back lawn has a privacy fence, tool shed and lovely landscaping. THE RETAINING WAL ON THE EAST SIDE IS BEING FIXED!
Closed
Price Unknown
109 Trailwood Dr, Clinton, MS 39056
3beds
1,601sqft
Residential, Single Family Residence
Built in 1974
8,712 Square Feet Lot
$224,800 Zestimate®
$--/sqft
$1,818 Estimated rent
Home value
$224,800
$214,000 - $236,000
$1,818/mo
Zestimate® history
Owner options
List your home for rent
$1,818/mo
Rent Zestimate®
Find your next renter with Zillow Rental Manager. Plus, with online applications, you can quickly screen prospective tenants – for free.
$1,818/mo
Rent Zestimate®
Refinance and save
Refinancing to a lower rate could help reduce your monthly payments and save thousands over the life of the loan.
Explore your selling options
Work with a Zillow partner agent
Leverage their expertise and Zillow's premium Showcase listings to get your home seen by more buyers.
Get startedList with your own agent
Get your home in front of millions of buyers by listing it on Zillow.
Learn how to do itSell it yourself
Take full control of how buyers see your home on Zillow by listing For Sale by Owner (FSBO).
List your homeWhat's special
Freshly paintedBack lawnGarage floorGalley styleFormal livingUndermount sinkVinyl eaves
Zillow last checked:
Listing updated:
Listed by:
Debra A Thomas 601-941-7361,
Century 21 David Stevens
Bought with:
Chris R Mixon, S59148
Pricepoint LLC.
Source: MLS United,MLS#: 4054814
Facts & features
Interior
Bedrooms & bathrooms
- Bedrooms: 3
- Bathrooms: 2
- Full bathrooms: 2
Heating
- Ceiling, Central, Fireplace(s), Natural Gas
Cooling
- Attic Fan, Central Air
Appliances
- Included: Built-In Range, Dishwasher, Gas Water Heater, Water Heater
- Laundry: Laundry Closet
Features
- Beamed Ceilings, Bookcases, Built-in Features, Ceiling Fan(s), Entrance Foyer, Granite Counters, High Speed Internet, Walk-In Closet(s)
- Flooring: Vinyl
- Doors: Insulated
- Windows: Aluminum Frames, Bay Window(s), Window Treatments
- Has fireplace: Yes
- Fireplace features: Den
Interior area
- Total structure area: 1,601
- Total interior livable area: 1,601 sqft
Property
Parking
- Total spaces: 2
- Parking features: Garage Door Opener, Storage, Concrete
- Garage spaces: 2
Features
- Levels: One
- Stories: 1
- Patio & porch: Patio
- Exterior features: Private Yard
- Fencing: Back Yard
Lot
- Size: 8,712 Square Feet
- Features: City Lot
Details
- Parcel number: 28600835010
- Zoning description: General Residential
Construction
Type & style
- Home type: SingleFamily
- Architectural style: Traditional
- Property subtype: Residential, Single Family Residence
Materials
- Brick
- Foundation: Slab
- Roof: Asphalt
Condition
- New construction: No
- Year built: 1974
Utilities & green energy
- Sewer: Public Sewer
- Water: Public
- Utilities for property: Cable Available, Electricity Connected, Natural Gas Connected, Water Connected, Fiber to the House
Community & HOA
Community
- Features: None
- Security: None
- Subdivision: Trailwood
Location
- Region: Clinton
Financial & listing details
- Tax assessed value: $90,900
- Annual tax amount: $209
- Date on market: 9/28/2023
- Electric utility on property: Yes
Price history
| Date | Event | Price |
|---|---|---|
| 11/20/2023 | Sold | -- |
Source: MLS United #4054814 Report a problem | ||
| 10/26/2023 | Pending sale | $219,900$137/sqft |
Source: MLS United #4054814 Report a problem | ||
| 9/28/2023 | Listed for sale | $219,900$137/sqft |
Source: MLS United #4054814 Report a problem | ||
| 8/29/2023 | Pending sale | $219,900$137/sqft |
Source: MLS United #4054814 Report a problem | ||
| 8/13/2023 | Price change | $219,900-2.2%$137/sqft |
Source: MLS United #4054814 Report a problem | ||
| 8/2/2023 | Listed for sale | $224,900$140/sqft |
Source: MLS United #4054814 Report a problem | ||
Public tax history
| Year | Property taxes | Tax assessment |
|---|---|---|
| 2025 | $1,105 +4% | $9,090 +2.4% |
| 2024 | $1,062 +408.9% | $8,873 |
| 2023 | $209 | $8,873 |
| 2022 | -- | $8,873 |
| 2021 | -- | $8,873 +0.9% |
| 2020 | -- | $8,791 |
| 2019 | -- | $8,791 |
| 2018 | -- | $8,791 |
| 2017 | $198 | $8,791 -0.5% |
| 2016 | $198 | $8,837 +1.6% |
| 2015 | $198 +11.7% | $8,701 |
| 2014 | $177 | $8,701 |
| 2013 | -- | $8,701 |
| 2012 | -- | $8,701 -2.9% |
| 2011 | -- | $8,964 |
| 2010 | -- | $8,964 +0% |
| 2009 | -- | $8,963 |
| 2008 | -- | $8,963 +19.5% |
| 2007 | -- | $7,498 |
| 2006 | -- | $7,498 |
| 2005 | -- | $7,498 |
| 2004 | -- | $7,498 |
| 2003 | -- | $7,498 |
| 2002 | -- | $7,498 +11.3% |
| 2001 | -- | $6,739 |
| 2000 | -- | $6,739 |
Find assessor info on the county website
Neighborhood: 39056
Nearby homes
- $196,7003 bd2 ba1.6k sqft107 Trailwood Dr, Clinton, MS 39056Off Market
- $215,0003 bd2 ba1.8k sqft111 Trailwood Dr, Clinton, MS 39056Off Market

- $167,9003 bd2 ba1.3k sqft105 Trailwood Dr, Clinton, MS 39056Off Market
- $207,1003 bd2 ba1.7k sqft104 Trailwood Dr, Clinton, MS 39056Off Market
- $227,1004 bd3 ba1.8k sqft106 Trailwood Dr, Clinton, MS 39056Off Market
- $250,0003 bd2 ba2.1k sqft204 Casa Grande Dr, Clinton, MS 39056Off Market
- $203,3003 bd2 ba1.4k sqft206 Casa Grande Dr, Clinton, MS 39056Off Market
- $167,4003 bd2 ba1.6k sqft113 Trailwood Dr, Clinton, MS 39056Off Market
Nearby schools
GreatSchools rating
- 9/10Northside Elementary SchoolGrades: 2-3Distance: 3.5 mi
- 10/10Clinton Junior High SchoolGrades: 7-8Distance: 1.9 mi
- 5/10Sumner Hill Junior High SchoolGrades: 9Distance: 2.6 mi
Schools provided by the listing agent
- Elementary: Clinton Park Elm
- Middle: Clinton
- High: Clinton
Source: MLS United. This data may not be complete. We recommend contacting the local school district to confirm school assignments for this home.
- Mississippi
- Hinds County
- Clinton
- 39056
- 109 Trailwood Dr
