Skip main navigation
Sold for $385,000
  • $385,000

    109 Trevor Sq, Souderton, PA 18964

    3beds
    1,650sqft
    Townhouse
    Built in 1997
    2,550 Square Feet Lot
    $452,900 Zestimate®
    $233/sqft
    $2,698 Estimated rent

    Home value

    $452,900

    $430,000 - $476,000

    $2,698/mo

    Zestimate® history
    Loading
    Loading...

    Owner options

    List your home for rent

    $2,698/mo

    Rent Zestimate®

    Find your next renter with Zillow Rental Manager. Plus, with online applications, you can quickly screen prospective tenants – for free.

    Learn more

    $2,698/mo

    Rent Zestimate®

    Refinance and save

    $2,706/mo

    Est. payment

    Refinancing to a lower rate could help reduce your monthly payments and save thousands over the life of the loan.

    See today's rates

    $2,706/mo

    Est. payment

    Explore your selling options

    Work with a Zillow partner agent

    Leverage their expertise and Zillow's premium Showcase listings to get your home seen by more buyers.

    Get started

    List with your own agent

    Get your home in front of millions of buyers by listing it on Zillow.

    Learn how to do it

    Sell it yourself

    Take full control of how buyers see your home on Zillow by listing For Sale by Owner (FSBO).

    List your home

    What's special

    Shuffleboard courtsNatural lightSpacious main bedroom suiteOpen floor planSpacious living spaceEnsuite bathroomLarge walk-in closet
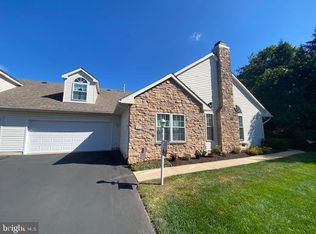
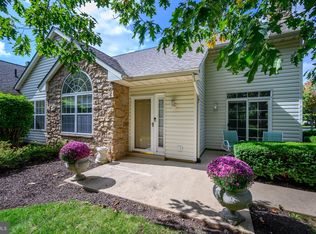
    Don't miss the opportunity to see this wonderful carriage home in the peaceful and sought after community of Lionsgate. Enjoy the relaxed, carefree lifestyle that this 55+ community has to offer. Upon entering the home, you are greeted by a welcoming atmosphere that is filled with natural light and immediately feels like home. The open floor plan combines the living, dining, and kitchen areas, creating a spacious living space perfect for family gatherings. The main floor also consists of the spacious main bedroom suite with large walk-in closet and ensuite bathroom with jacuzzi bathtub. The second bedroom also located on the main floor is large enough to be used as a second main bedroom or guest suite with another full bathroom conveniently located nearby. A large laundry room that accesses the 2 car garage finishes off the main floor. The second floor loft is a great space for a playroom for grandchildren, 3rd bedroom, office or hobby area. This home is not lacking in space or storage and awaits your loving touches to make it your own. The Lionsgate Community has over 50 acres with gardens, gazebos, community grounds and a walking path. The Clubhouse offers party and meeting facilities, as well as other amenities including a fitness center, outdoor swimming pool, tennis, pickleball and shuffleboard courts. This one won't last, schedule your tour today.

    Zillow last checked:

    Listing updated:

    Listed by:

    Brenda Altomare 215-939-2139,

    EXP Realty, LLC

    Bought with:

    Non Subscriber

    Non Subscribing Office

    Source: Bright MLS,MLS#: PAMC2077344MLS Logo

    Facts & features

    Interior

    Bedrooms & bathrooms
    • Bedrooms: 3
    • Bathrooms: 2
    • Full bathrooms: 2
    • Main level bathrooms: 2
    • Main level bedrooms: 2
    Rooms
    • Room types: Living Room, Dining Room, Primary Bedroom, Bedroom 2, Kitchen, Loft
    Basement
    • Area: 0
    Heating
    • Forced Air, Natural Gas
    Cooling
    • Central Air, Electric
    Appliances
    • Included: Electric Water Heater
    Features
    • Has basement: No
    • Has fireplace: No
    Interior area
    • Total structure area: 1,650
    • Total interior livable area: 1,650 sqft
    • Finished area above ground: 1,650
    • Finished area below ground: 0

    Property

    Parking
    • Total spaces: 4
    • Parking features: Garage Faces Side, Garage Door Opener, Driveway, Attached
    • Attached garage spaces: 2
    • Uncovered spaces: 2
    Accessibility
    • Accessibility features: Accessible Approach with Ramp
    Features
    • Levels: One and One Half
    • Stories: 1.5
    • Pool features: Community
    Lot
    • Size: 2,550 Square Feet
    Details
    • Additional structures: Above Grade, Below Grade
    • Parcel number: 340004795212
    • Zoning: RES
    • Special conditions: Standard

    Construction

    Type & style
    • Home type: Townhouse
    • Architectural style: Carriage House
    • Property subtype: Townhouse
    Materials
    • Vinyl Siding
    • Foundation: Slab
    Condition
    • New construction: No
    • Year built: 1997

    Utilities & green energy

    • Sewer: Public Sewer
    • Water: Public

    Community & HOA

    Community
    • Senior community: Yes
    • Subdivision: Lionsgate
    HOA
    • Has HOA: Yes
    • Amenities included: Clubhouse, Fitness Center, Pool, Tennis Court(s)
    • Services included: Common Area Maintenance, Health Club, Maintenance Grounds, Pool(s), Snow Removal, Trash
    • HOA fee: $245 monthly
    • HOA name: GROSSE AND QUADE MGMT CO
    Location
    • Region: Souderton
    • Municipality: FRANCONIA TWP

    Financial & listing details

    • Price per square foot: $233/sqft
    • Tax assessed value: $163,170
    • Annual tax amount: $6,252
    • Date on market: 7/14/2023
    • Listing agreement: Exclusive Right To Sell
    • Listing terms: Cash,FHA,VA Loan,Conventional
    • Inclusions: Refrigerator, Washer And Dryer In As-is Condition
    • Ownership: Fee Simple

    Price history

    DateEventPrice
    10/2/2023Sold$385,000-3.8%$233/sqft
    Source: Bright MLS #PAMC2077344 Report a problem
    8/3/2023Pending sale$400,000$242/sqft
    Source: Bright MLS #PAMC2077344 Report a problem
    7/19/2023Price change$400,000-2.4%$242/sqft
    Source: Bright MLS #PAMC2077344 Report a problem
    7/14/2023Listed for sale$410,000+64%$248/sqft
    Source: Bright MLS #PAMC2077344 Report a problem
    6/23/2004Sold$250,000+49.3%$152/sqft
    Source: Public Record Report a problem
    9/26/1997Sold$167,393$101/sqft
    Source: Public Record Report a problem

    Public tax history

    YearProperty taxesTax assessment
    2025$6,836 +5.8%$163,170
    2024$6,463 $163,170
    2023$6,463 +6.6%$163,170
    2022$6,062 +2.1%$163,170
    2021$5,935 +1.2%$163,170
    2020$5,862 +1.3%$163,170
    2019$5,784 +2.2%$163,170
    2018$5,662 +1.6%$163,170
    2017$5,574 +0.6%$163,170
    2016$5,539 +2.1%$163,170
    2015$5,423 +1.3%$163,170
    2014$5,352 +1.1%$163,170
    2013$5,294 +2.9%$163,170
    2012$5,145 +6.2%$163,170
    2011$4,845 +3.6%$163,170
    2010$4,677 +1.9%$163,170
    2009$4,591 +0.2%$163,170
    2008$4,584 +2.6%--
    2007$4,468 +3.6%--
    2006$4,314 +5.2%--
    2005$4,099 +7.1%--
    2004$3,828 +7.9%--
    2003$3,547 +3.6%--
    2002$3,424 +4.6%--
    2000$3,273 +2.3%--
    1999$3,198 --
    Find assessor info on the county website

    Neighborhood: 18964

    Nearby schools

    GreatSchools rating
    Schools provided by the listing agent
    • District: Souderton Area

    Source: Bright MLS. This data may not be complete. We recommend contacting the local school district to confirm school assignments for this home.

    Get a cash offer in 3 minutes
    Find out how much your home could sell for in as little as 3 minutes with a no-obligation cash offer.
    Estimated market value
    $452,900
    Get a cash offer in 3 minutes
    Find out how much your home could sell for in as little as 3 minutes with a no-obligation cash offer.
    Estimated market value
    $452,900