Stunning and meticulously cared for traditional home in highly sought after Aledo ISD. This home sits on just under an acre of land in a neighborhood that features wide streets, mature trees and custom homes on large lots. As you drive up, you'll see a grand circle drive and neat, native landscaping adorning this well cared for home. Two car garage and detached & gated brick carport for additional covered parking. Split bedroom floor plan. Gorgeous backyard views. Every room is spacious. Walk-in pantry. Large master suite with oversized jetted tub, separate shower and dual closets. Back secondary bedroom includes ensuite bath with access to covered patio making the perfect pool bath. Two accessory units, one with electric - great for a workshop, art studio, exercise space, pool house or extra storage. Beautiful backyard landscaping, privacy fence and recently updated pool and spa (plaster and coping 2021).
Sold
Price Unknown
109 Trinity Dr, Willow Park, TX 76087
4beds
2,938sqft
Single Family Residence
Built in 1994
0.95 Acres Lot
$636,600 Zestimate®
$--/sqft
$3,965 Estimated rent
Home value
$636,600
$586,000 - $694,000
$3,965/mo
Zestimate® history
Owner options
List your home for rent
$3,965/mo
Rent Zestimate®
Find your next renter with Zillow Rental Manager. Plus, with online applications, you can quickly screen prospective tenants – for free.
$3,965/mo
Rent Zestimate®
Refinance and save
Refinancing to a lower rate could help reduce your monthly payments and save thousands over the life of the loan.
Explore your selling options
Work with a Zillow partner agent
Leverage their expertise and Zillow's premium Showcase listings to get your home seen by more buyers.
Get startedList with your own agent
Get your home in front of millions of buyers by listing it on Zillow.
Learn how to do itSell it yourself
Take full control of how buyers see your home on Zillow by listing For Sale by Owner (FSBO).
List your homeWhat's special
Updated pool and spaPrivacy fenceLarge master suiteCovered patioOversized jetted tubDual closetsCircle drive
Zillow last checked:
Listing updated:
Listed by:
Lori Beal 0634103 817-523-9113,
League Real Estate 817-523-9113
Bought with:
Tony Endsley
Hendon Real Estate
Source: NTREIS,MLS#: 20883092
Facts & features
Interior
Bedrooms & bathrooms
- Bedrooms: 4
- Bathrooms: 3
- Full bathrooms: 3
Primary bedroom
- Level: First
- Dimensions: 18 x 18
Bedroom
- Level: First
- Dimensions: 13 x 14
Bedroom
- Level: First
- Dimensions: 10 x 13
Bedroom
- Features: En Suite Bathroom
- Level: First
- Dimensions: 14 x 11
Primary bathroom
- Features: En Suite Bathroom, Separate Shower
- Level: First
- Dimensions: 17 x 11
Dining room
- Level: First
- Dimensions: 14 x 12
Dining room
- Level: First
- Dimensions: 13 x 12
Other
- Level: First
- Dimensions: 10 x 6
Other
- Level: First
- Dimensions: 5 x 9
Kitchen
- Level: First
- Dimensions: 18 x 10
Living room
- Level: First
- Dimensions: 22 x 20
Utility room
- Features: Built-in Features, Utility Room, Utility Sink
- Level: First
- Dimensions: 14 x 5
Heating
- Central, Electric
Cooling
- Central Air, Ceiling Fan(s), Electric
Appliances
- Included: Double Oven, Dishwasher, Electric Cooktop, Disposal, Water Softener
- Laundry: Laundry in Utility Room
Features
- Decorative/Designer Lighting Fixtures, High Speed Internet, Pantry
- Flooring: Carpet, Ceramic Tile, Wood
- Windows: Plantation Shutters, Window Coverings
- Has basement: No
- Number of fireplaces: 1
- Fireplace features: Wood Burning
Interior area
- Total interior livable area: 2,938 sqft
Property
Parking
- Total spaces: 3
- Parking features: Circular Driveway, Covered, Detached Carport, Door-Single, Garage, Garage Door Opener, Garage Faces Side
- Attached garage spaces: 2
- Carport spaces: 1
- Covered spaces: 3
- Has uncovered spaces: Yes
Features
- Levels: One
- Stories: 1
- Patio & porch: Covered
- Exterior features: Storage
- Pool features: Diving Board, In Ground, Pool, Pool/Spa Combo, Water Feature
- Fencing: Privacy,Wood
Lot
- Size: 0.95 Acres
- Features: Back Yard, Interior Lot, Lawn, Landscaped, Many Trees, Subdivision, Sprinkler System
Details
- Parcel number: R000029236
Construction
Type & style
- Home type: SingleFamily
- Architectural style: Traditional,Detached
- Property subtype: Single Family Residence
Materials
- Brick
- Foundation: Slab
- Roof: Composition
Condition
- Year built: 1994
Utilities & green energy
- Sewer: Aerobic Septic, Private Sewer
- Water: Public
- Utilities for property: Sewer Available, Septic Available, Separate Meters, Water Available
Community & HOA
Community
- Subdivision: Trinity Estates
HOA
- Has HOA: No
Location
- Region: Willow Park
Financial & listing details
- Tax assessed value: $546,120
- Annual tax amount: $9,628
- Date on market: 3/27/2025
- Cumulative days on market: 3 days
- Listing terms: Cash,Conventional,FHA,VA Loan
Price history
| Date | Event | Price |
|---|---|---|
| 5/16/2025 | Sold | -- |
Source: NTREIS #20883092 Report a problem | ||
| 4/2/2025 | Pending sale | $579,000$197/sqft |
Source: NTREIS #20883092 Report a problem | ||
| 3/30/2025 | Contingent | $579,000$197/sqft |
Source: NTREIS #20883092 Report a problem | ||
| 3/27/2025 | Listed for sale | $579,000+39.5%$197/sqft |
Source: NTREIS #20883092 Report a problem | ||
| 8/10/2019 | Listing removed | $415,000$141/sqft |
Source: Farmersville Real Estate Co #14133105 Report a problem | ||
| 7/9/2019 | Listed for sale | $415,000$141/sqft |
Source: Farmersville Real Estate Co #14133105 Report a problem | ||
| 9/12/2016 | Sold | -- |
Source: Agent Provided Report a problem | ||
Public tax history
| Year | Property taxes | Tax assessment |
|---|---|---|
| 2025 | $10,024 +4.1% | $546,120 -2.7% |
| 2024 | $9,629 +14% | $561,120 |
| 2023 | $8,447 -8.8% | $561,120 +39.9% |
| 2022 | $9,263 -4.9% | $401,100 |
| 2021 | $9,743 +1.7% | $401,100 +5.1% |
| 2020 | $9,584 +5.8% | $381,780 -1.2% |
| 2019 | $9,059 +5.1% | $386,300 +17.6% |
| 2018 | $8,621 -0.2% | $328,510 |
| 2017 | $8,642 +11.5% | $328,510 +12.1% |
| 2016 | $7,752 +26.1% | $293,020 |
| 2015 | $6,149 | $293,020 +16.5% |
| 2014 | $6,149 | $251,550 |
| 2013 | -- | $251,550 -9.1% |
| 2012 | -- | $276,750 |
| 2011 | -- | $276,750 +5.2% |
| 2010 | -- | $263,000 +0% |
| 2009 | -- | $262,910 |
| 2008 | -- | -- |
| 2007 | -- | -- |
| 2006 | -- | -- |
| 2004 | -- | $239,920 |
| 2003 | -- | $239,920 +1.3% |
| 2002 | -- | $236,940 +10% |
| 2001 | -- | $215,400 |
| 2000 | -- | $215,400 |
| 1999 | -- | -- |
Find assessor info on the county website
Neighborhood: 76087
Nearby homes
- $479,300-- bd-- ba2.5k sqft117 Trinity Dr, Willow Park, TX 76087Off Market
- $412,200-- bd-- ba2k sqft101 Trinity Dr, Willow Park, TX 76087Off Market
- $471,0003 bd3 ba2.3k sqft108 Sam Bass Rd, Willow Park, TX 76087Off Market
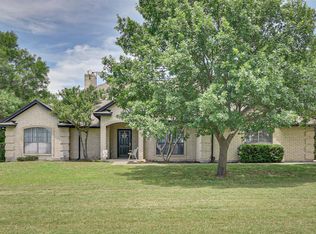
- $---- bd-- ba-- sqft108 Sam Bass Rd, Weatherford, TX 76087Off Market
- $498,200-- bd-- ba2.5k sqft901 Trinity Ct, Willow Park, TX 76087Off Market
- $417,300-- bd-- ba2k sqft900 Trinity Ct, Willow Park, TX 76087Off Market
- $524,100-- bd-- ba2.3k sqft116 Sam Bass Rd, Willow Park, TX 76087Off Market
- $502,500-- bd-- ba2.3k sqft100 Sam Bass Rd, Willow Park, TX 76087Off Market
Nearby schools
GreatSchools rating
- 9/10Annetta Elementary SchoolGrades: K-5Distance: 3.2 mi
- 8/10Don R Daniel Ninth Grade CampusGrades: 9Distance: 2.8 mi
- 8/10Aledo High SchoolGrades: 10-12Distance: 2.6 mi
Schools provided by the listing agent
- Elementary: Patricia Dean Boswell Mccall
- Middle: McAnally
- High: Aledo
- District: Aledo ISD
Source: NTREIS. This data may not be complete. We recommend contacting the local school district to confirm school assignments for this home.
Get a cash offer in 3 minutes
Find out how much your home could sell for in as little as 3 minutes with a no-obligation cash offer.
Estimated market value
$636,600
Get a cash offer in 3 minutes
Find out how much your home could sell for in as little as 3 minutes with a no-obligation cash offer.
Estimated market value
$636,600
- Texas
- Parker County
- Willow Park
- 76087
- 109 Trinity Dr
Nearby cities
Nearby zip codes
Other Willow Park Topics
