As you step inside, you'll be greeted by an abundance of natural light streaming through the wall of windows, illuminating the spacious interior. The open-concept design creates a seamless flow between the living, dining, and kitchen areas, perfect for both entertaining guests and everyday living.
With five bedrooms and four baths, including a luxurious primary suite, there's ample space for everyone to unwind and recharge. The vaulted ceilings add an airy atmosphere, enhancing the sense of space and grandeur.
The lower level features an additional kitchen and laundry area, providing convenience and versatility for your lifestyle needs. Step outside onto one of the two 10x29 decks and experience the beauty of the outdoors, providing the perfect setting to enjoy the fresh air and soak in the picturesque views of the mountains. A peaceful sanctuary. Easy access to restaurants, shopping, schools, major highways and downtown Asheville. southsidevillageasheville.com
Closed
$545,000
109 Trumpet Ln, Asheville, NC 28803
5beds
3,365sqft
Townhouse
Built in 2002
0.05 Acres Lot
$521,700 Zestimate®
$162/sqft
$3,687 Estimated rent
Home value
$521,700
$475,000 - $569,000
$3,687/mo
Zestimate® history
Owner options
List your home for rent
$3,687/mo
Rent Zestimate®
Find your next renter with Zillow Rental Manager. Plus, with online applications, you can quickly screen prospective tenants – for free.
$3,687/mo
Rent Zestimate®
Refinance and save
$3,622/mo
Est. payment
Refinancing to a lower rate could help reduce your monthly payments and save thousands over the life of the loan.
$3,622/mo
Est. payment
Explore your selling options
Work with a Zillow partner agent
Leverage their expertise and Zillow's premium Showcase listings to get your home seen by more buyers.
Get startedList with your own agent
Get your home in front of millions of buyers by listing it on Zillow.
Learn how to do itSell it yourself
Take full control of how buyers see your home on Zillow by listing For Sale by Owner (FSBO).
List your homeWhat's special
Zillow last checked:
Listing updated:
Listed by:
Jean Gatlin jeangatlin@kw.com,
Keller Williams Professionals
Bought with:
Jean Gatlin
Keller Williams Professionals
Source: Canopy MLS as distributed by MLS GRID,MLS#: 4141023
Facts & features
Interior
Bedrooms & bathrooms
- Bedrooms: 5
- Bathrooms: 4
- Full bathrooms: 4
- Main level bedrooms: 2
Primary bedroom
- Level: Main
Bedroom s
- Level: Basement
Bedroom s
- Level: Main
Bathroom full
- Level: Basement
Bathroom full
- Level: Main
Other
- Level: Basement
Other
- Level: Basement
Other
- Level: Basement
Breakfast
- Level: Main
Den
- Level: Basement
Dining room
- Level: Main
Great room
- Level: Main
Kitchen
- Level: Main
Laundry
- Level: Basement
Laundry
- Level: Main
Office
- Level: Basement
Recreation room
- Level: Basement
Heating
- Central, Forced Air, Natural Gas, Space Heater, Zoned
Cooling
- Ceiling Fan(s), Central Air, Zoned
Appliances
- Included: Dishwasher, Disposal, Dryer, Electric Range, Gas Water Heater, Microwave, Refrigerator, Washer
- Laundry: Laundry Room, Main Level, Multiple Locations
Features
- Breakfast Bar, Built-in Features, Open Floorplan, Pantry, Walk-In Closet(s), Whirlpool
- Flooring: Laminate, Tile, Wood
- Doors: Insulated Door(s), Sliding Doors, Storm Door(s)
- Windows: Insulated Windows
- Basement: Daylight,Finished
- Fireplace features: Gas, Gas Log, Great Room
Interior area
- Total structure area: 1,595
- Total interior livable area: 3,365 sqft
- Finished area above ground: 1,595
- Finished area below ground: 1,770
Property
Parking
- Total spaces: 2
- Parking features: Driveway, Attached Garage, Garage Door Opener, Garage Faces Front, Garage on Main Level
- Attached garage spaces: 2
- Has uncovered spaces: Yes
Features
- Levels: One
- Stories: 1
- Entry location: Main
- Patio & porch: Deck
- Exterior features: Lawn Maintenance
- Has view: Yes
- View description: Mountain(s)
Lot
- Size: 0.05 Acres
- Features: End Unit, Sloped, Wooded, Views
Details
- Additional structures: None
- Parcel number: 965552669300000
- Zoning: EMP
- Special conditions: Standard
- Other equipment: Other - See Remarks
Construction
Type & style
- Home type: Townhouse
- Architectural style: Contemporary
- Property subtype: Townhouse
Materials
- Vinyl
- Foundation: Crawl Space
- Roof: Shingle
Condition
- New construction: No
- Year built: 2002
Utilities & green energy
- Sewer: Public Sewer
- Water: City, Public
- Utilities for property: Cable Available
Community & HOA
Community
- Features: Gated, Street Lights
- Security: Radon Mitigation System
- Subdivision: Southside Village
HOA
- Has HOA: Yes
- HOA fee: $425 monthly
- HOA name: Baldwin Real Estate
- HOA phone: 828-684-3400
Location
- Region: Asheville
Financial & listing details
- Price per square foot: $162/sqft
- Tax assessed value: $508,300
- Annual tax amount: $3,277
- Date on market: 5/16/2024
- Cumulative days on market: 346 days
- Listing terms: Cash,Conventional,VA Loan
- Road surface type: Asphalt, Paved
Price history
| Date | Event | Price |
|---|---|---|
| 8/15/2025 | Sold | $545,000-7.5%$162/sqft |
Source:  Canopy MLS as distributed by MLS GRID #4141023 Report a problem Canopy MLS as distributed by MLS GRID #4141023 Report a problem | ||
| 8/5/2025 | Pending sale | $589,000$175/sqft |
Source: Canopy MLS as distributed by MLS GRID #4141023 Report a problem | ||
| 7/11/2025 | Price change | $589,000-1.7%$175/sqft |
Source: Canopy MLS as distributed by MLS GRID #4141023 Report a problem | ||
| 6/2/2025 | Price change | $599,000-1.6%$178/sqft |
Source: Canopy MLS as distributed by MLS GRID #4141023 Report a problem | ||
| 4/28/2025 | Price change | $609,000-1.6%$181/sqft |
Source: Canopy MLS as distributed by MLS GRID #4141023 Report a problem | ||
| 4/2/2025 | Price change | $619,000-1.6%$184/sqft |
Source: Canopy MLS as distributed by MLS GRID #4141023 Report a problem | ||
| 2/11/2025 | Price change | $629,000-6.8%$187/sqft |
Source: Canopy MLS as distributed by MLS GRID #4141023 Report a problem | ||
| 1/3/2025 | Price change | $675,000+7.3%$201/sqft |
Source: Canopy MLS as distributed by MLS GRID #4141023 Report a problem | ||
| 11/23/2024 | Price change | $629,000-1.6%$187/sqft |
Source: Canopy MLS as distributed by MLS GRID #4141023 Report a problem | ||
| 11/8/2024 | Price change | $639,000-1.7%$190/sqft |
Source: Canopy MLS as distributed by MLS GRID #4141023 Report a problem | ||
| 10/21/2024 | Price change | $649,900-1.5%$193/sqft |
Source: Canopy MLS as distributed by MLS GRID #4141023 Report a problem | ||
| 9/22/2024 | Price change | $659,900-2.2%$196/sqft |
Source: Canopy MLS as distributed by MLS GRID #4141023 Report a problem | ||
| 8/28/2024 | Listed for sale | $675,000$201/sqft |
Source: Canopy MLS as distributed by MLS GRID #4141023 Report a problem | ||
| 7/9/2024 | Pending sale | $675,000$201/sqft |
Source: Canopy MLS as distributed by MLS GRID #4141023 Report a problem | ||
| 5/31/2024 | Price change | $675,000-3.4%$201/sqft |
Source: Canopy MLS as distributed by MLS GRID #4141023 Report a problem | ||
| 5/16/2024 | Listed for sale | $699,000-3.6%$208/sqft |
Source: Canopy MLS as distributed by MLS GRID #4141023 Report a problem | ||
| 10/28/2022 | Listing removed | -- |
Source: Canopy MLS as distributed by MLS GRID #3905994 Report a problem | ||
| 9/19/2022 | Listed for sale | $725,000+11.5%$215/sqft |
Source: Canopy MLS as distributed by MLS GRID #3905994 Report a problem | ||
| 5/7/2022 | Listing removed | -- |
Source: Canopy MLS as distributed by MLS GRID #3835264 Report a problem | ||
| 3/23/2022 | Listed for sale | $650,000$193/sqft |
Source: Canopy MLS as distributed by MLS GRID #3835264 Report a problem | ||
| 3/6/2022 | Pending sale | $650,000$193/sqft |
Source: Canopy MLS as distributed by MLS GRID #3835264 Report a problem | ||
| 3/5/2022 | Listed for sale | $650,000+64.1%$193/sqft |
Source: Canopy MLS as distributed by MLS GRID #3835264 Report a problem | ||
| 12/5/2017 | Sold | $396,000+7%$118/sqft |
Source: Agent Provided Report a problem | ||
| 9/1/2016 | Sold | $370,000+5.9%$110/sqft |
Source: Public Record Report a problem | ||
| 4/2/2003 | Sold | $349,500$104/sqft |
Source: Public Record Report a problem | ||
Public tax history
| Year | Property taxes | Tax assessment |
|---|---|---|
| 2025 | $3,277 +4.7% | $508,300 |
| 2024 | $3,129 +3.3% | $508,300 |
| 2023 | $3,029 +15.2% | $508,300 +13.2% |
| 2022 | $2,631 | $448,900 |
| 2021 | $2,631 +10.9% | $448,900 +19.2% |
| 2020 | $2,373 | $376,600 |
| 2019 | $2,373 | $376,600 |
| 2018 | $2,373 | $376,600 -5.9% |
| 2017 | $2,373 | $400,000 |
| 2016 | $2,373 -14.7% | $400,000 |
| 2015 | $2,780 | $400,000 |
| 2014 | $2,780 | $400,000 |
| 2013 | -- | $400,000 -7.7% |
| 2012 | -- | $433,600 |
| 2011 | -- | $433,600 |
| 2010 | -- | $433,600 |
| 2009 | -- | $433,600 |
Find assessor info on the county website
Neighborhood: 28803
Nearby homes
- $551,6004 bd4 ba1.6k sqft123 Trumpet Ln, Asheville, NC 28803Off Market
- $669,4004 bd4 ba3.7k sqft123 Trumpet Ln #31, Asheville, NC 28803Off Market
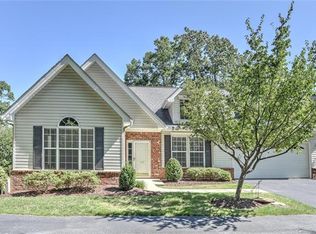
- $721,3004 bd4 ba3.1k sqft121 Trumpet Ln, Asheville, NC 28803Off Market
- $462,8004 bd3 ba2k sqft115 Poppy Ln, Asheville, NC 28803Off Market

- $668,3005 bd4 ba2.8k sqft125 Trumpet Ln, Asheville, NC 28803Off Market
- $413,3004 bd3 ba1.9k sqft113 Poppy Ln, Asheville, NC 28803Off Market
- $410,5004 bd3 ba1.9k sqft113 Poppy Ln #18, Asheville, NC 28803Off Market
- $526,8003 bd3 ba2k sqft117 Poppy Ln, Asheville, NC 28803Off Market
Nearby schools
GreatSchools rating
- 5/10Koontz Intermediate SchoolGrades: 5-6Distance: 1.8 mi
- 7/10Cane Creek MiddleGrades: 6-8Distance: 4.4 mi
- 7/10T C Roberson HighGrades: PK,9-12Distance: 1.5 mi
Schools provided by the listing agent
- Elementary: Glen Arden/Koontz
- Middle: Cane Creek
- High: T.C. Roberson
Source: Canopy MLS as distributed by MLS GRID. This data may not be complete. We recommend contacting the local school district to confirm school assignments for this home.
Get a cash offer in 3 minutes
Find out how much your home could sell for in as little as 3 minutes with a no-obligation cash offer.
Estimated market value
$521,700
Get a cash offer in 3 minutes
Find out how much your home could sell for in as little as 3 minutes with a no-obligation cash offer.
Estimated market value
$521,700
- North Carolina
- Buncombe County
- Asheville
- 28803
- 109 Trumpet Ln
Nearby cities
Nearby neighborhoods
Nearby zip codes
Other Asheville Topics
