Skip main navigation
Sold for $385,000
  • $385,000

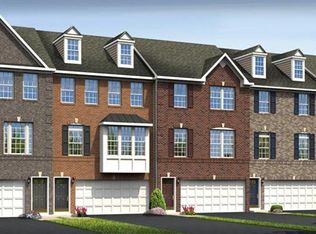
    109 Tulip Ln, Gilbertsville, PA 19525

    3beds
    2,026sqft
    Townhouse
    Built in 2014
    2,750 Square Feet Lot
    $391,700 Zestimate®
    $190/sqft
    $2,869 Estimated rent

    Home value

    $391,700

    $364,000 - $419,000

    $2,869/mo

    Zestimate® history
    Loading
    Loading...

    Owner options

    List your home for rent

    $2,869/mo

    Rent Zestimate®

    Find your next renter with Zillow Rental Manager. Plus, with online applications, you can quickly screen prospective tenants – for free.

    Learn more

    $2,869/mo

    Rent Zestimate®

    Refinance and save

    $2,633/mo

    Est. payment

    Refinancing to a lower rate could help reduce your monthly payments and save thousands over the life of the loan.

    See today's rates

    $2,633/mo

    Est. payment

    Explore your selling options

    Work with a Zillow partner agent

    Leverage their expertise and Zillow's premium Showcase listings to get your home seen by more buyers.

    Get started

    List with your own agent

    Get your home in front of millions of buyers by listing it on Zillow.

    Learn how to do it

    Sell it yourself

    Take full control of how buyers see your home on Zillow by listing For Sale by Owner (FSBO).

    List your home

    What's special

    Full laundry roomRear paver patio areaFunctional island with seatingComposite deckOpen concept main levelStylish tile backsplashHardwood floors
    Beautiful, well maintained luxury townhouse in the popular Windlestrae development. Welcoming entry with upgraded crown molding leads to the Family Room, with wide plank laminate flooring, and a beautiful corner fireplace. This room would be perfect for a media room, playroom etc... French doors from the Family Room lead to a rear paver patio area backed by open space. A convenient powder room, coat closet and access to 1-car Garage complete this level. The open concept main level includes 9’ ceilings. Hardwood floors throughout the main level. The bright, spacious kitchen includes upgraded 42” white glazed cabinetry, granite counter tops, stylish tile backsplash, double bowl sink, stainless appliances, and a functional island with seating. Large Living Room with beautiful, upgraded crown molding, and Dining/Breakfast area which leads to a maintenance-free, composite deck, perfect for enjoying that morning cup of coffee. Drapes on lower level and first floor are all included. Home has lots of natural light throughout. The 3rd Floor has brand new carpet throughout. A spacious Primary bedroom which easily accommodates a king size bed. Large walk in closet, and en-suite bath with oversized, tiled stall shower, and double bowl vanity. 2 additional bedrooms, tiled hall bath, and conveniently located full laundry room, with included washer and dryer, complete this floor. Both sets of stairs have beautiful hardwood treads. Attached one-car garage, and driveway parking for an additional 3 cars. All of this in a wonderful community that has 3 different playgrounds and walking trails. Conveniently located close to major commuter routes and shopping. Schedule your showing today!

    Zillow last checked:

    Listing updated:

    Listed by:

    Kristi Brumbach 484-686-2401,

    Kelly Real Estate, Inc.

    Bought with:

    Susan Dolan, RS326513

    Springer Realty Group

    Source: Bright MLS,MLS#: PAMC2150620MLS Logo

    Facts & features

    Interior

    Bedrooms & bathrooms
    • Bedrooms: 3
    • Bathrooms: 3
    • Full bathrooms: 2
    • 1/2 bathrooms: 1
    Rooms
    • Room types: Living Room, Primary Bedroom, Bedroom 2, Bedroom 3, Kitchen, Family Room
    Primary bedroom
    • Features: Flooring - Carpet, Walk-In Closet(s)
    • Level: Upper
    • Area: 208 Square Feet
    • Dimensions: 13 x 16
    Bedroom 2
    • Features: Flooring - Carpet
    • Level: Upper
    • Area: 121 Square Feet
    • Dimensions: 11 x 11
    Bedroom 3
    • Features: Flooring - Carpet
    • Level: Upper
    • Area: 100 Square Feet
    • Dimensions: 10 x 10
    Family room
    • Features: Flooring - Laminated
    • Level: Lower
    • Area: 315 Square Feet
    • Dimensions: 21 x 15
    Kitchen
    • Features: Granite Counters, Dining Area, Kitchen Island, Eat-in Kitchen, Pantry, Flooring - HardWood
    • Level: Main
    • Area: 336 Square Feet
    • Dimensions: 21 x 16
    Living room
    • Features: Flooring - HardWood
    • Level: Main
    • Area: 324 Square Feet
    • Dimensions: 18 x 18
    Heating
    • Forced Air, Natural Gas
    Cooling
    • Central Air, Electric
    Appliances
    • Included: Microwave, Dishwasher, Self Cleaning Oven, Water Heater, Refrigerator, Gas Water Heater
    • Laundry: Upper Level
    Features
    • Ceiling Fan(s), Dining Area, Open Floorplan, Eat-in Kitchen, Kitchen Island, Primary Bath(s), Pantry, Upgraded Countertops, Walk-In Closet(s), 9'+ Ceilings
    • Flooring: Hardwood, Ceramic Tile, Laminate, Carpet
    • Windows: Window Treatments
    • Basement: Full,Walk-Out Access,Finished
    • Number of fireplaces: 1
    • Fireplace features: Gas/Propane
    Interior area
    • Total structure area: 2,026
    • Total interior livable area: 2,026 sqft
    • Finished area above ground: 1,596
    • Finished area below ground: 430

    Property

    Parking
    • Total spaces: 4
    • Parking features: Garage Faces Front, Garage Door Opener, Inside Entrance, Driveway, Attached, Parking Lot
    • Attached garage spaces: 1
    • Uncovered spaces: 3
    Accessibility
    • Accessibility features: None
    Features
    • Levels: Three
    • Stories: 3
    • Pool features: None
    Lot
    • Size: 2,750 Square Feet
    • Dimensions: 22.00 x 0.00
    • Features: Rear Yard
    Details
    • Additional structures: Above Grade, Below Grade
    • Parcel number: 470005004218
    • Zoning: R15
    • Special conditions: Standard

    Construction

    Type & style
    • Home type: Townhouse
    • Architectural style: Colonial
    • Property subtype: Townhouse
    Materials
    • Vinyl Siding
    • Foundation: Slab
    • Roof: Architectural Shingle,Pitched
    Condition
    • New construction: No
    • Year built: 2014
    Details
    • Builder model: Mendohlson
    • Builder name: Ryan Homes

    Utilities & green energy

    • Electric: 200+ Amp Service
    • Sewer: Public Sewer
    • Water: Public

    Community & HOA

    Community
    • Subdivision: Windlestrae
    HOA
    • Has HOA: Yes
    • Services included: Common Area Maintenance, Maintenance Grounds, Trash, Snow Removal
    • HOA fee: $125 monthly
    • HOA name: WINDLESTRAE
    Location
    • Region: Gilbertsville
    • Municipality: NEW HANOVER TWP

    Financial & listing details

    • Price per square foot: $190/sqft
    • Tax assessed value: $129,090
    • Annual tax amount: $4,920
    • Date on market: 8/13/2025
    • Listing agreement: Exclusive Right To Sell
    • Listing terms: Cash,Conventional,FHA,VA Loan
    • Inclusions: Refrigerator, Washer, Dryer, Window Treatments On The 1st And Main Floor, Sofa On Main Floor In Lr, Ring Doorbell, All In "as Is" Condition With No Monetary Value
    • Exclusions: All 3rd Floor Window Treatments
    • Ownership: Fee Simple

    Price history

    DateEventPrice
    10/23/2025Sold$385,000+2.7%$190/sqft
    Source: Bright MLS #PAMC2150620 Report a problem
    8/18/2025Pending sale$375,000$185/sqft
    Source: Bright MLS #PAMC2150620 Report a problem
    8/13/2025Listed for sale$375,000+44.2%$185/sqft
    Source: Bright MLS #PAMC2150620 Report a problem
    7/10/2019Sold$260,000-1.8%$128/sqft
    Source: Berkshire Hathaway HomeServices Fox & Roach #PAMC598228_19525 Report a problem
    5/9/2019Pending sale$264,900$131/sqft
    Source: BHHS Fox & Roach Collegeville #PAMC598228 Report a problem
    4/24/2019Price change$264,900-1.5%$131/sqft
    Source: BHHS Fox & Roach-Collegeville #PAMC598228 Report a problem
    4/10/2019Price change$269,000-2.1%$133/sqft
    Source: BHHS Fox & Roach-Collegeville #PAMC598228 Report a problem
    4/5/2019Listed for sale$274,900+2.2%$136/sqft
    Source: BHHS Fox & Roach-Collegeville #PAMC598228 Report a problem
    5/2/2014Sold$269,000$133/sqft
    Source: Public Record Report a problem

    Public tax history

    YearProperty taxesTax assessment
    2025$4,970 +4%$129,090
    2024$4,780 $129,090
    2023$4,780 +6%$129,090
    2022$4,511 +3.4%$129,090
    2021$4,364 +3.2%$129,090
    2020$4,230 +3%$129,090
    2019$4,106 +4.1%$129,090
    2018$3,944 +3.9%$129,090
    2017$3,797 +1.4%$129,090
    2016$3,744 +3.2%$129,090
    2015$3,628 +6496.4%$129,090 +6354.5%
    2014$55 +1.9%$2,000
    2013$54 +3.8%$2,000
    2012$52 +6.1%$2,000
    2011$49 +4.3%$2,000
    2010$47 -2.1%$2,000
    2009$48 +2.1%$2,000
    2008$47 --
    Find assessor info on the county website

    Neighborhood: 19525

    Nearby schools

    GreatSchools rating
    Schools provided by the listing agent
    • Middle: Boyertown Area Jhs-east
    • High: Boyertown Area Senior
    • District: Boyertown Area

    Source: Bright MLS. This data may not be complete. We recommend contacting the local school district to confirm school assignments for this home.

    Get a cash offer in 3 minutes
    Find out how much your home could sell for in as little as 3 minutes with a no-obligation cash offer.
    Estimated market value
    $391,700
    Get a cash offer in 3 minutes
    Find out how much your home could sell for in as little as 3 minutes with a no-obligation cash offer.
    Estimated market value
    $391,700