Welcome to your new home conveniently located just minutes from Toyota ensuring easy access to work, shopping & entertainment making this home a prime choice for modern living. As you step inside, you're greeted by deep brown hardwood floors & a 2 story foyer that leads you to the open-concept layout that seamlessly connects the living, dining & kitchen areas. The kitchen is a chef's delight, featuring custom cabinetry, an island with drop down pendants & granite countertops that add a touch of sophistication. This is the perfect spot to host all your friends & family! Gather outside on the deck & smell the burgers cooking, hear the birds chirping, & feel the breeze in your hair. You are HOME! Upstairs you will find all 3 bedrooms and a bonus room which could easily convert to a 4th bedroom if desired. The laundry room is also located upstairs which makes that chore a convenience! One of the highlights of this home is its unfinished walkout basement, plumbed & ready for your personal touch. Whether you envision a home gym, bar area to watch the games or an additional bedroom / rec room, the possibilities are endless! Schedule your tour today & make this house your forever home!
Sold for $400,000
$400,000
109 Tundra Hill Ct, Georgetown, KY 40324
3beds
2,213sqft
Single Family Residence
Built in 2017
8,594 Square Feet Lot
$420,800 Zestimate®
$181/sqft
$2,447 Estimated rent
Home value
$420,800
$400,000 - $442,000
$2,447/mo
Zestimate® history
Owner options
List your home for rent
$2,447/mo
Rent Zestimate®
Find your next renter with Zillow Rental Manager. Plus, with online applications, you can quickly screen prospective tenants – for free.
$2,447/mo
Rent Zestimate®
Refinance and save
$2,118/mo
Est. payment
Refinancing to a lower rate could help reduce your monthly payments and save thousands over the life of the loan.
$2,118/mo
Est. payment
Explore your selling options
Work with a Zillow partner agent
Leverage their expertise and Zillow's premium Showcase listings to get your home seen by more buyers.
Get startedList with your own agent
Get your home in front of millions of buyers by listing it on Zillow.
Learn how to do itSell it yourself
Take full control of how buyers see your home on Zillow by listing For Sale by Owner (FSBO).
List your homeWhat's special
Zillow last checked:
Listing updated:
Listed by:
Carrie Lepore 859-608-8107,
Coldwell Banker McMahan
Bought with:
Tracy E Creech, 200399
Lifstyl Real Estate
Source: Imagine MLS,MLS#: 24009337
Facts & features
Interior
Bedrooms & bathrooms
- Bedrooms: 3
- Bathrooms: 3
- Full bathrooms: 2
- 1/2 bathrooms: 1
Primary bedroom
- Level: Second
Bedroom 1
- Level: Second
Bedroom 2
- Level: Second
Bathroom 1
- Description: Full Bath
- Level: Second
Bathroom 2
- Description: Full Bath
- Level: Second
Bathroom 3
- Description: Half Bath
- Level: First
Bonus room
- Level: Second
Dining room
- Level: First
Dining room
- Level: First
Kitchen
- Level: First
Living room
- Level: First
Living room
- Level: First
Utility room
- Level: Second
Heating
- Electric, Heat Pump
Cooling
- Electric, Heat Pump
Appliances
- Included: Dishwasher, Refrigerator, Oven, Range
- Laundry: Electric Dryer Hookup, Washer Hookup
Features
- Breakfast Bar, Entrance Foyer, Walk-In Closet(s), Ceiling Fan(s)
- Flooring: Carpet, Hardwood, Tile
- Windows: Blinds, Screens
- Basement: Full,Unfinished,Walk-Out Access
- Has fireplace: Yes
- Fireplace features: Gas Starter, Insert, Living Room, Propane
Interior area
- Total structure area: 2,213
- Total interior livable area: 2,213 sqft
- Finished area above ground: 2,213
- Finished area below ground: 0
Property
Parking
- Total spaces: 2
- Parking features: Attached Garage, Driveway
- Garage spaces: 2
- Has uncovered spaces: Yes
Features
- Levels: Two
- Patio & porch: Deck, Patio
- Has view: Yes
- View description: Neighborhood
Lot
- Size: 8,594 Square Feet
Details
- Parcel number: 20710009.000
Construction
Type & style
- Home type: SingleFamily
- Property subtype: Single Family Residence
Materials
- Brick Veneer, Vinyl Siding
- Foundation: Concrete Perimeter
- Roof: Dimensional Style
Condition
- New construction: No
- Year built: 2017
Utilities & green energy
- Sewer: Public Sewer
- Water: Public
Community & HOA
Community
- Subdivision: Pleasant Valley
HOA
- Services included: Maintenance Grounds
- HOA fee: $200 annually
Location
- Region: Georgetown
Financial & listing details
- Price per square foot: $181/sqft
- Tax assessed value: $330,200
- Annual tax amount: $2,969
- Date on market: 5/10/2024
Price history
| Date | Event | Price |
|---|---|---|
| 7/10/2024 | Sold | $400,000+0.3%$181/sqft |
Source:  Imagine MLS #24009337 Report a problem Imagine MLS #24009337 Report a problem | ||
| 5/14/2024 | Pending sale | $399,000$180/sqft |
Source: Imagine MLS #24009337 Report a problem | ||
| 5/10/2024 | Listed for sale | $399,000+51.2%$180/sqft |
Source: Imagine MLS #24009337 Report a problem | ||
| 12/22/2017 | Sold | $263,950$119/sqft |
Source: Imagine MLS #1712037 Report a problem | ||
Public tax history
| Year | Property taxes | Tax assessment |
|---|---|---|
| 2024 | $2,969 +4.1% | $330,200 +4.9% |
| 2023 | $2,853 +17.3% | $314,700 +12.3% |
| 2022 | $2,432 +4.1% | $280,300 +5.2% |
| 2021 | $2,337 +10523.7% | $266,500 +1111.4% |
| 2017 | $22 +53.8% | $22,000 |
| 2016 | $14 | $22,000 |
| 2015 | $14 -92.2% | $22,000 |
| 2014 | $182 +1237.2% | $22,000 |
| 2011 | $14 | $22,000 -12% |
| 2010 | -- | $25,000 -28.6% |
| 2009 | -- | $35,000 |
Find assessor info on the county website
Neighborhood: 40324
Nearby homes
- $322,4003 bd2 ba1.1k sqft107 Tundra Hill Ct, Georgetown, KY 40324Off Market

- $395,3004 bd3 ba1.8k sqft108 Sienna Walk, Georgetown, KY 40324Off Market

- $370,0003 bd2 ba3.6k sqft111 Tundra Hill Ct, Georgetown, KY 40324Sold
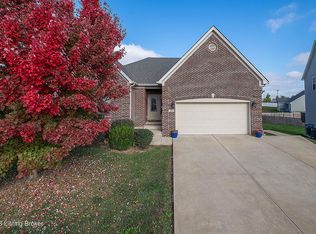
- $442,0003 bd2 ba1.9k sqft111 Tundra Hl, Georgetown, KY 40324Off Market
- $27,600-- bd-- ba-- sqft106 Sienna Walk, Georgetown, KY 40324Off Market
- $406,3003 bd2 ba1.9k sqft105 Tundra Hill Ct, Georgetown, KY 40324Off Market
- $363,9003 bd2 ba1.6k sqft110 Sienna Walk, Georgetown, KY 40324Off Market
- $46,000-- bd-- ba-- sqft104 Sienna Walk, Georgetown, KY 40324Off Market
Nearby schools
GreatSchools rating
- 7/10Eastern Elementary SchoolGrades: K-5Distance: 2.4 mi
- 7/10Royal Spring Middle SchoolGrades: 6-8Distance: 2.6 mi
- 7/10Scott County High SchoolGrades: 9-12Distance: 3.4 mi
Schools provided by the listing agent
- Elementary: Eastern
- Middle: Royal Spring
- High: Scott Co
Source: Imagine MLS. This data may not be complete. We recommend contacting the local school district to confirm school assignments for this home.


Get pre-qualified for a loan
At Zillow Home Loans, we can pre-qualify you in as little as 5 minutes with no impact to your credit score.An equal housing lender. NMLS #10287.
Sell for more on Zillow
Get a Zillow Showcase℠ listing at no additional cost and you could sell for .
$420,800
2% more
+$8,416
With Zillow Showcase(estimated)
$429,216
- Kentucky
- Scott County
- Georgetown
- 40324
- 109 Tundra Hill Ct
Nearby cities
Nearby zip codes
Other Georgetown Topics
