Skip main navigation
Sold
  • Price Unknown

    109 Turfway Dr, Lafayette, LA 70508

    4beds
    4,259sqft
    Single Family Residence
    Built in ----
    -- sqft lot
    $990,600 Zestimate®
    $--/sqft
    $3,042 Estimated rent

    Home value

    $990,600

    $931,000 - $1.06M

    $3,042/mo

    Zestimate® history
    Loading
    Loading...

    Owner options

    List your home for rent

    $3,042/mo

    Rent Zestimate®

    Find your next renter with Zillow Rental Manager. Plus, with online applications, you can quickly screen prospective tenants – for free.

    Learn more

    $3,042/mo

    Rent Zestimate®

    Refinance and save

    $600/mo

    Est. payment

    Refinancing to a lower rate could help reduce your monthly payments and save thousands over the life of the loan.

    See today's rates

    $600/mo

    Est. payment

    Explore your selling options

    Work with a Zillow partner agent

    Leverage their expertise and Zillow's premium Showcase listings to get your home seen by more buyers.

    Get started

    List with your own agent

    Get your home in front of millions of buyers by listing it on Zillow.

    Learn how to do it

    Sell it yourself

    Take full control of how buyers see your home on Zillow by listing For Sale by Owner (FSBO).

    List your home

    What's special

    Pool deckingNew pool filterNew landscapingGas fire pitHuge laundry roomLarge islandWalk in pantry
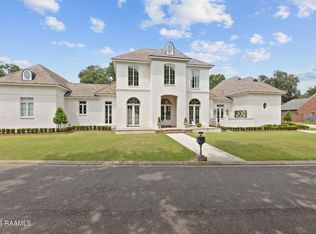
    Priced WAY below 2023 appraisal-Homes on this street are a rare find! Flood zone X and recently updated on cul-de-sac with 3 car garage, 1st floor master and a backyard that screams fun and entertainment! Kitchen was remodeled in late '22 with large island, new appliances, lighting and fixtures. All new paint in and out! Step outside and you will never leave-all new landscaping and drip lines installed, sun shades, gas fire pit, new pool filter and pump, gutters, pool decking and wood privacy fence. The first floor of the home includes a formal dining room, large living room with fireplace, walk in pantry. huge laundry room with exercise room/office off the back. Also features 2 half baths on either side of the downstairs. Upstairs find 3 bedrooms with a full jack and jill style bath.

    Zillow last checked:

    Listing updated:

    Listed by:

    Leslie Gill,

    Keller Williams Realty Acadiana

    Source: RAA,MLS#: 23002356MLS Logo

    Facts & features

    Interior

    Bedrooms & bathrooms
    • Bedrooms: 4
    • Bathrooms: 4
    • Full bathrooms: 2
    • 1/2 bathrooms: 2
    Heating
    • Central
    Cooling
    • Multi Units, Central Air
    Appliances
    • Included: Dishwasher, Disposal, Gas Cooktop, Refrigerator, Electric Stove Con
    • Laundry: Washer Hookup
    Features
    • High Ceilings, Bookcases, Built-in Features, Computer Nook, Crown Molding, Dual Closets, Kitchen Island, Separate Shower, Walk-in Pantry, Walk-In Closet(s), Quartz Counters
    • Flooring: Brick, Carpet, Tile, Wood
    • Windows: Bay Window(s), Skylight(s)
    • Number of fireplaces: 2
    • Fireplace features: 2 Fireplaces, Gas
    Interior area
    • Total interior livable area: 4,259 sqft

    Property

    Parking
    • Total spaces: 3
    • Parking features: Garage
    • Garage spaces: 3
    • Has uncovered spaces: Yes
    Features
    • Stories: 2
    • Patio & porch: Covered, Porch
    • Exterior features: Outdoor Grill, Outdoor Kitchen, Lighting
    • Has private pool: Yes
    • Pool features: Gunite, In Ground
    • Has spa: Yes
    • Spa features: Outdoor
    • Fencing: Full,Privacy,Wood
    Lot
    • Dimensions: 76.54 x 82 x 100 x 155.88 x 52
    • Features: 0 to 0.5 Acres, Cul-De-Sac, Dead-End, Landscaped, Level
    Details
    • Parcel number: 6082826
    • Special conditions: Arms Length

    Construction

    Type & style
    • Home type: SingleFamily
    • Architectural style: Traditional
    • Property subtype: Single Family Residence
    Materials
    • Brick Veneer, Vinyl Siding, Frame
    • Foundation: Slab
    • Roof: Composition

    Utilities & green energy

    • Electric: Elec: City
    • Gas: Gas: Atmos
    • Sewer: Public Sewer

    Community & neighborhood

    Location
    • Region: Lafayette
    • Subdivision: Oakley Estates

    HOA & financial

    HOA
    • Has HOA: Yes
    • HOA fee: $600 annually
    • Services included: Maintenance Grounds

    Price history

    DateEventPrice
    8/8/2023Sold--
    Source: RAA #23002356 Report a problem
    6/13/2023Pending sale$899,000$211/sqft
    Source: RAA #23002356 Report a problem
    5/29/2023Price change$899,000-3.3%$211/sqft
    Source: RAA #23002356 Report a problem
    4/21/2023Price change$930,000-2.1%$218/sqft
    Source: RAA #23002356 Report a problem
    3/23/2023Listed for sale$950,000+48.8%$223/sqft
    Source: RAA #23002356 Report a problem
    3/8/2018Listing removed$638,500$150/sqft
    Source: Van Eaton & Romero, LLC #17006369 Report a problem
    1/10/2018Price change$638,500-1.8%$150/sqft
    Source: Van Eaton & Romero, LLC #17006369 Report a problem
    6/26/2017Listed for sale$650,000+4%$153/sqft
    Source: Van Eaton & Romero, LLC #17006369 Report a problem
    4/20/2017Sold--
    Source: RAA #16009248 Report a problem
    3/21/2017Pending sale$625,000$147/sqft
    Source: Van Eaton & Romero, LLC #16009248 Report a problem
    1/25/2017Price change$625,000-3.8%$147/sqft
    Source: Van Eaton & Romero, LLC #16009248 Report a problem
    10/7/2016Listed for sale$650,000-3.7%$153/sqft
    Source: Van Eaton & Romero, LLC #16009248 Report a problem
    8/18/2016Listing removed$675,000$158/sqft
    Source: Van Eaton & Romero, LLC #16001170 Report a problem
    3/4/2016Price change$675,000-2%$158/sqft
    Source: Van Eaton & Romero Realtors, A Latter & Blum Company #16001170 Report a problem
    2/6/2016Listed for sale$689,000+2.1%$162/sqft
    Source: Van Eaton & Romero Realtors, A Latter & Blum Company #16001170 Report a problem
    2/25/2014Sold--
    Source: Public Record Report a problem
    10/29/2013Listed for sale$675,000$158/sqft
    Source: Owner Report a problem

    Public tax history

    YearProperty taxesTax assessment
    2024$8,989 +40.1%$85,445 +39.3%
    2023$6,416 0%$61,343
    2022$6,419 -0.3%$61,343
    2021$6,440 +0.3%$61,343
    2020$6,419 +4.3%$61,343
    2019$6,156 -1.7%$61,343
    2018$6,260 +11.4%$61,343
    2017$5,622 $61,343 0%
    2015$5,622 +12.1%$61,344 +10.7%
    2013$5,013 +90.4%$55,422 +43.4%
    2011$2,633 +0.2%$38,660
    2010$2,629 -20.8%$38,660
    2008$3,320 +24.5%$38,660 +20.3%
    2006$2,667 +0.8%$32,140
    2005$2,646 +32.9%$32,140 +16.7%
    2002$1,992 +6.2%$27,530
    2001$1,875 +21.7%$27,530 +20.1%
    2000$1,541 $22,920

    Find assessor info on the county website

    Neighborhood: 70508

    Nearby schools

    GreatSchools rating
    Schools provided by the listing agent
    • Elementary: Cpl. M. Middlebrook
    • Middle: Paul Breaux Middle
    • High: Comeaux

    Source: RAA. This data may not be complete. We recommend contacting the local school district to confirm school assignments for this home.

    Sell for more on Zillow
    Get a Zillow Showcase℠ listing at no additional cost and you could sell for .
    $990,600
    2% more
    +$19,812
    With Zillow Showcase(estimated)
    $1,010,412