Great home. Great neighborhood. Even better price!! Welcome home to 109 Tutelo Lane, an immaculately maintained ranch-style residence nestled in the premier 55+ community of Trilogy at Lake Frederick. Boasting incredible curb appeal with lush greenery and mature trees, this residence is just steps from the lake and offers a lifestyle defined by luxury and convenience. The exterior serves as a private oasis, featuring a rear Trex deck with elegant white railings, a lower-level brick patio, and a pristine yard enclosed by premium white vinyl fencing. Inside, the freshly painted interior is bathed in natural light, showcasing a sophisticated floor plan that begins with a versatile formal living room off the foyer. This space flows into a striking formal dining room wrapped in a rich navy-blue, providing a beautiful backdrop for hosting guests, before entering the heart of the home: an expansive, open-concept family room and gourmet kitchen. A chef’s dream, the kitchen features a massive quartz island with integrated seating, stainless steel appliances, a corner pantry, and a sun-drenched breakfast area where glass doors open to the deck for effortless indoor-outdoor dining. The main level is designed for effortless living, highlighted by a sprawling primary suite with a large walk-in closet and a gorgeous, recently updated ensuite bath. This spa-like space is anchored by an extra-long vanity featuring upgraded countertops, sleek dual sinks, and an impressive amount of cabinet storage and drawer space, all complemented by a massive walk-in shower with exquisite custom tilework. A second spacious bedroom, a full guest bath, and convenient laundry facilities complete the first floor. Head downstairs to the expansive walk-out finished basement, where the possibilities are endless. This level features a large recreation room with built-in cabinetry, a versatile den/bonus room, a sizable half bath, and a dedicated hobby/craft room currently outfitted with incredible storage and workspace—perfect for a playroom, home office, or gym. Modern essentials are already in place, including a security system and satellite dish, plus an attached two-car garage finished with sleek epoxy-coated flooring. Trilogy at Lake Frederick offers an unparalleled resort experience right at your doorstep. You will enjoy exclusive access to the world-class Shenandoah Lodge, award-winning dining at Region's 117, a state-of-the-art fitness center, and both indoor and outdoor pools. Whether you are taking advantage of the sports courts, dog park, or the miles of scenic walking trails and lake access, the amenities are truly unmatched. Perfectly situated near major commuter routes, shopping, and dining, this home offers the ideal balance of tranquil lakeside living and modern accessibility.
Pending
$589,900
109 Tutelo Ln, Lake Frederick, VA 22630
2beds
3,505sqft
:
Get pre-qualified$3,935/mo
Single Family Residence
Built in 2010
10,019 Square Feet Lot
$578,500 Zestimate®
$168/sqft
$405/mo HOA
What's special
Convenient laundry facilitiesSophisticated floor planExpansive walk-out finished basementPrivate oasisImmaculately maintained ranch-style residenceLower-level brick patioSizable half bath
- 90 days |
- 388 |
- 8 |
Zillow last checked:
Listing updated:
Listed by:
Dan Whitacre 540-327-6718,
Colony Realty 540-662-0323
Source: Bright MLS,MLS#: VAFV2041202
Facts & features
Interior
Bedrooms & bathrooms
- Bedrooms: 2
- Bathrooms: 3
- Full bathrooms: 2
- 1/2 bathrooms: 1
- Main level bathrooms: 2
- Main level bedrooms: 2
Rooms
- Room types: Living Room, Dining Room, Primary Bedroom, Bedroom 2, Kitchen, Family Room, Den, Foyer, Laundry, Recreation Room, Storage Room, Hobby Room, Primary Bathroom, Full Bath, Half Bath
Primary bedroom
- Features: Walk-In Closet(s), Flooring - Carpet, Crown Molding, Attached Bathroom
- Level: Main
Bedroom 2
- Features: Flooring - Carpet, Crown Molding
- Level: Main
Primary bathroom
- Features: Flooring - Ceramic Tile, Double Sink, Bathroom - Walk-In Shower
- Level: Main
Den
- Features: Flooring - Carpet
- Level: Lower
Dining room
- Features: Flooring - Carpet, Crown Molding, Chair Rail, Formal Dining Room
- Level: Main
Family room
- Features: Flooring - HardWood, Ceiling Fan(s)
- Level: Main
Foyer
- Features: Flooring - HardWood
- Level: Main
Other
- Features: Flooring - Ceramic Tile, Bathroom - Tub Shower
- Level: Main
Half bath
- Level: Lower
Other
- Level: Lower
Kitchen
- Features: Flooring - HardWood, Countertop(s) - Quartz, Kitchen Island, Pantry, Dining Area
- Level: Main
Laundry
- Level: Main
Living room
- Features: Flooring - Carpet, Crown Molding
- Level: Main
Recreation room
- Features: Flooring - Carpet, Ceiling Fan(s), Built-in Features
- Level: Lower
Storage room
- Level: Lower
Heating
- Forced Air, Natural Gas
Cooling
- Central Air, Electric
Appliances
- Included: Microwave, Dryer, Washer, Dishwasher, Disposal, Refrigerator, Oven, Cooktop, Stainless Steel Appliance(s), Water Treat System, Gas Water Heater
- Laundry: Main Level, Laundry Room
Features
- Bathroom - Walk-In Shower, Breakfast Area, Ceiling Fan(s), Dining Area, Entry Level Bedroom, Family Room Off Kitchen, Open Floorplan, Formal/Separate Dining Room, Kitchen - Gourmet, Kitchen Island, Pantry, Primary Bath(s), Recessed Lighting, Upgraded Countertops, Walk-In Closet(s), Bathroom - Tub Shower, Built-in Features, Chair Railings, Crown Molding, Eat-in Kitchen, Kitchen - Table Space
- Flooring: Hardwood, Carpet, Ceramic Tile, Wood
- Windows: Window Treatments
- Basement: Finished,Walk-Out Access,Windows,Connecting Stairway,Interior Entry
- Has fireplace: No
Interior area
- Total structure area: 5,431
- Total interior livable area: 3,505 sqft
- Finished area above ground: 1,926
- Finished area below ground: 1,579
Property
Parking
- Total spaces: 2
- Parking features: Garage Door Opener, Garage Faces Front, Inside Entrance, Attached, Driveway, Off Street
- Attached garage spaces: 2
- Has uncovered spaces: Yes
Accessibility
- Accessibility features: None
Features
- Levels: Two
- Stories: 2
- Patio & porch: Deck, Patio
- Pool features: Community
- Fencing: Back Yard,Vinyl
- Waterfront features: Lake
Lot
- Size: 10,019 Square Feet
- Features: Landscaped
Details
- Additional structures: Above Grade, Below Grade
- Parcel number: 87B21198
- Zoning: R5
- Special conditions: Standard
Construction
Type & style
- Home type: SingleFamily
- Architectural style: Ranch/Rambler
- Property subtype: Single Family Residence
Materials
- Vinyl Siding
- Foundation: Concrete Perimeter
Condition
- New construction: No
- Year built: 2010
Utilities & green energy
- Sewer: Public Sewer
- Water: Public
Community & HOA
Community
- Features: Pool
- Security: Security System
- Senior community: Yes
- Subdivision: Shenandoah
HOA
- Has HOA: Yes
- Amenities included: Clubhouse, Dog Park, Fitness Center, Lake, Indoor Pool, Pool, Tennis Court(s), Other
- HOA fee: $405 monthly
Location
- Region: Lake Frederick
Financial & listing details
- Price per square foot: $168/sqft
- Tax assessed value: $526,900
- Annual tax amount: $2,529
- Date on market: 4/24/2026
- Listing agreement: Exclusive Right To Sell
- Ownership: Fee Simple
Estimated market value
$578,500
$550,000 - $607,000
$2,557/mo
Price history
| Date | Event | Price |
|---|---|---|
| 7/20/2026 | Pending sale | $589,900$168/sqft |
Source:  Bright MLS #VAFV2041202 Report a problem Bright MLS #VAFV2041202 Report a problem | ||
| 4/24/2026 | Listed for sale | $589,900-1.7%$168/sqft |
Source: Bright MLS #VAFV2041202 Report a problem | ||
| 4/22/2026 | Listing removed | $599,999$171/sqft |
Source: Bright MLS #VAFV2038762 Report a problem | ||
| 3/19/2026 | Price change | $599,999-2.4%$171/sqft |
Source: Bright MLS #VAFV2038762 Report a problem | ||
| 3/9/2026 | Price change | $615,000-1.6%$175/sqft |
Source: Bright MLS #VAFV2038762 Report a problem | ||
| 1/30/2026 | Listed for sale | $625,000+123.7%$178/sqft |
Source: Bright MLS #VAFV2038762 Report a problem | ||
| 3/3/2010 | Sold | $279,350$80/sqft |
Source: Public Record Report a problem | ||
Public tax history
| Year | Property taxes | Tax assessment |
|---|---|---|
| 2025 | $2,529 +1.6% | $526,900 +7.9% |
| 2024 | $2,490 | $488,300 |
| 2023 | $2,490 +115.4% | $488,300 +28.8% |
| 2022 | $1,156 | $379,000 |
| 2021 | -- | $379,000 +9.8% |
| 2020 | $2,106 -50% | $345,300 |
| 2019 | $4,213 +102.5% | $345,300 +1.2% |
| 2018 | $2,081 +1.7% | $341,100 |
| 2017 | $2,047 +4.6% | $341,100 +4.6% |
| 2016 | $1,956 +7.1% | $326,000 |
| 2015 | $1,826 +124.2% | $326,000 +9.4% |
| 2014 | $814 | $297,900 |
| 2013 | -- | $297,900 +7% |
| 2012 | -- | $278,400 |
| 2011 | -- | $278,400 +3.8% |
| 2010 | -- | $268,300 +283.3% |
| 2009 | -- | $70,000 -17.6% |
| 2008 | -- | $85,000 |
Find assessor info on the county website
Monthly payment
Est. payment
Payment breakdown
Explore the cost of this home by adjusting the details. Changes won't be saved.Climate risks
Neighborhood: 22630
Nearby schools
GreatSchools rating
- 5/10Armel Elementary SchoolGrades: PK-5Distance: 3.9 mi
- 4/10Robert E. Aylor Middle SchoolGrades: 6-8Distance: 2.8 mi
- 4/10Sherando High SchoolGrades: 9-12Distance: 3 mi
Schools provided by the listing agent
- Elementary: Armel
- Middle: Robert E. Aylor
- High: Sherando
- District: Frederick County Public Schools
Source: Bright MLS. This data may not be complete. We recommend contacting the local school district to confirm school assignments for this home.
- $626,2002 bd3 ba1.9k sqft105 Tutelo Ln, Lake Frederick, VA 22630Off Market
- $895,2003 bd4 ba4.5k sqft108 Harvester Dr, Lake Frederick, VA 22630Off Market
- $620,4002 bd3 ba1.8k sqft106 Harvester Dr, Lake Frederick, VA 22630Off Market
- $663,5003 bd3 ba3.6k sqft108 Tutelo Ln, Lake Frederick, VA 22630Off Market
- $811,7003 bd4 ba3.4k sqft104 Harvester Dr, Lake Frederick, VA 22630Off Market
- $527,9002 bd2 ba1.9k sqft103 Tutelo Ln, Lake Frederick, VA 22630Off Market
- $699,9003 bd3 ba2.1k sqft106 Tutelo Ln, Lake Frederick, VA 22630Off Market
- $752,7003 bd3 ba3.5k sqft110 Tutelo Ln, Lake Frederick, VA 22630Off Market
A local agent can set up tours, give advice and negotiate with sellers.
Similar homes
- $609,9004 bd4 ba3.8k sqft109 Emperor Dr, Lake Frederick, VA 22630For Sale
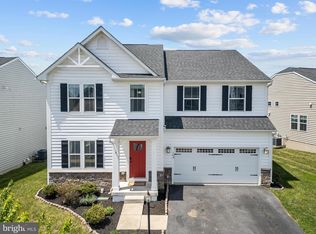
 MLS ID #VAFV2041588, Paul Gallagher, Colony Realty. Bright MLS
 - $550,0003 bd3 ba2.8k sqft110 Cottontail Dr, Lake Frederick, VA 22630For Sale
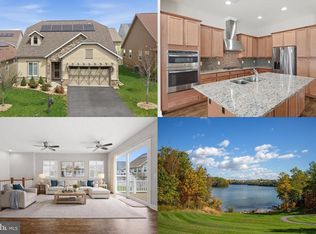 MLS ID #VAFV2040546, Sarah Reynolds, Keller Williams Realty. Bright MLS
 - $595,0004 bd4 ba3.8k sqft105 Piedmont Way, Stephens City, VA 22655For Sale
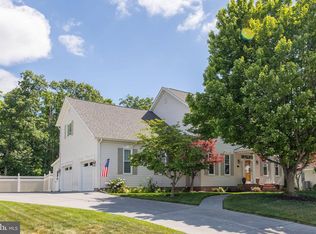 MLS ID #VAFV2041764, Sheila Pack, RE/MAX Roots. Bright MLS
 - $639,0004 bd3 ba2.7k sqft149 Emperor Dr, Lake Frederick, VA 22630For Sale
 MLS ID #VAFV2042102, Rachael Duvall, TTR Sotheby's International Realty. Bright MLS
 - $600,0002 bd2 ba2k sqft136 Mallard Dr, Lake Frederick, VA 22630For SaleMLS ID #VAFV2039502, Kim Hurst, MarketPlace REALTY. Bright MLS
- $599,9003 bd3 ba2.7k sqft123 Cowbird St, Lake Frederick, VA 22630For SaleMLS ID #VAFV2040338, Leah Clowser, RE/MAX Roots. Bright MLS
- $558,9003 bd2 ba1.7k sqft145 Cowbird St, Lake Frederick, VA 22630For SaleMLS ID #VAFV2042204, Karl Achstetter, Keller Williams Realty. Bright MLS
- $619,0003 bd3 ba2.5k sqft111 Switchgrass Way, Lake Frederick, VA 22630For SaleMLS ID #VAFV2042970, Shelley Belford, NextHome Realty Select. Bright MLS
- $565,0004 bd3 ba3.3k sqft108 Glasgow Ct, Stephens City, VA 22655For SaleMLS ID #VAFV2043080, Bailey Cooper, RE/MAX Gateway. Bright MLS
- $475,0003 bd2 ba1.8k sqft152 Milkweed Dr, Lake Frederick, VA 22630For SaleMLS ID #VAFV2039964, Matt Boyer, Keller Williams Realty. Bright MLS
- $800,0003 bd4 ba3.6k sqft117 Mallard Dr, Lake Frederick, VA 22630For SaleMLS ID #VAFV2043178, Renee Sutton-Ward, Keller Williams Realty/Lee Beaver & Assoc.. Bright MLS
- $559,0002 bd2 ba1.7k sqft110 Switchgrass Way, Front Royal, VA 22630For SaleMLS ID #VAFV2040202, Denise Finley, Pearson Smith Realty, LLC. Bright MLS
- $650,0003 bd3 ba2.2k sqft123 Beach Dr, Front Royal, VA 22630For SaleMLS ID #VAWR2014570, Shannon Casey, Corcoran McEnearney. Bright MLS
- $550,0005 bd4 ba3.3k sqft65 Cheyenne Ln, Front Royal, VA 22630For SaleMLS ID #VAWR2014934, Sarah Reynolds, Keller Williams Realty. Bright MLS
- $799,9995 bd5 ba4.3k sqft222 Grebe Dr, Lake Frederick, VA 22630For SaleMLS ID #VAFV2042074, Tricia Filbert, Samson Properties. Bright MLS
- $879,9003 bd4 ba4.2k sqft121 Milkweed Dr, Lake Frederick, VA 22630For SaleMLS ID #VAFV2040638, Yvonne Holland, Samson Properties. Bright MLS
- $625,0004 bd4 ba4.3k sqft108 Reedville Ct, Stephens City, VA 22655For SaleMLS ID #VAFV2041128, RoxAnn Grimes, RE/MAX Roots. Bright MLS
- $575,0005 bd3 ba2.3k sqft440 Canyon Rd, Winchester, VA 22602For SaleMLS ID #VAFV2042994, Tami Woerl, ERA Oakcrest Realty, Inc.. Bright MLS
- $475,0003 bd3 ba2.1k sqft266 Riverside Dr, Front Royal, VA 22630For SaleMLS ID #VAWR2014974, Sherry Santmyer, Hunt Country Sotheby's International Realty. Bright MLS
- $535,0005 bd4 ba3.5k sqft151 Travis Ct, Winchester, VA 22602For SaleMLS ID #VAFV2043280, Tracie Clawson, ERA Oakcrest Realty, Inc.. Bright MLS
