Charming Brick Ranch on quiet cul-de-sac - minutes from Downtown Summerville - No HOA - DDII School district...Corey Woods is a wellestablished neighborhood - 3 Bedrooms, 2 Baths. As you enter the foyer, there is a formal living & dining room - Eat-In kitchen and Family room overlooks large enclosed porch - large lot with detached garage/workshop - 24 X24 (w/power) Home also has an enclosed detached garage used as den, and a small FROG/man cave/playroom...come see it!
Active contingent
Price cut: $35K (9/18)
$275,000
109 Two Wood Ct, Summerville, SC 29483
3beds
1,758sqft
Single Family Residence
Built in 1973
0.35 Acres Lot
$275,700 Zestimate®
$156/sqft
$-- HOA
What's special
Large lotEat-in kitchenQuiet cul-de-sac
- 187 days
- 952
- 64
Zillow last checked:
Listing updated:
Listed by:
Carolina One Real Estate 843-779-8660
Source: CTMLS,MLS#: 26011353
Facts & features
Interior
Bedrooms & bathrooms
- Bedrooms: 3
- Bathrooms: 2
- Full bathrooms: 2
Rooms
- Room types: Family Room, Living/Dining Combo, Eat-In-Kitchen, Family, Formal Living
Heating
- Natural Gas, Central
Cooling
- Central Air
Appliances
- Laundry: Washer Hookup
Features
- Ceiling Fan(s), Eat-in Kitchen, Formal Living
- Flooring: Ceramic Tile, Carpet, Wood
- Has fireplace: No
Interior area
- Total structure area: 1,758
- Total interior livable area: 1,758 sqft
Property
Parking
- Total spaces: 3
- Parking features: Detached, Garage, Carport
- Garage spaces: 1
- Carport spaces: 2
- Covered spaces: 3
Features
- Levels: One
- Stories: 1
- Entry location: Ground Level
- Patio & porch: Front Porch, Screened
Lot
- Size: 0.35 Acres
- Features: Level, 0 - .5 Acre
Details
- Additional structures: Workshop
- Parcel number: 1440309020000
Construction
Type & style
- Home type: SingleFamily
- Architectural style: Traditional
- Property subtype: Single Family Residence
Materials
- Brick Veneer
- Foundation: Crawl Space
Condition
- New construction: No
- Year built: 1973
Utilities & green energy
- Sewer: Public Sewer
- Water: Public
- Utilities for property: Dominion Energy
Community & HOA
Community
- Features: Trash
- Subdivision: Corey Woods
Location
- Region: Summerville
Financial & listing details
- Price per square foot: $156/sqft
- Tax assessed value: $378,545
- Annual tax amount: $1,529
- Date on market: 4/21/2026
- Listing terms: Any
Estimated market value
$275,700
$262,000 - $289,000
$2,180/mo
Price history
| Date | Event | Price |
|---|---|---|
| 9/18/2026 | Price change | $275,000-11.3%$156/sqft |
Source:  CTMLS #26011353 Report a problem | ||
| 8/10/2026 | Price change | $310,000-3.1%$176/sqft |
Source: CTMLS #26011353 Report a problem | ||
| 7/21/2026 | Price change | $320,000-1.5%$182/sqft |
Source: CTMLS #26011353 Report a problem | ||
| 6/11/2026 | Price change | $325,000-1.5%$185/sqft |
Source: CTMLS #26011353 Report a problem | ||
| 5/21/2026 | Price change | $330,000-1.5%$188/sqft |
Source: CTMLS #26011353 Report a problem | ||
| 5/2/2026 | Price change | $335,000-4.3%$191/sqft |
Source: CTMLS #26011353 Report a problem | ||
| 4/21/2026 | Listed for sale | $350,000+919.5%$199/sqft |
Source: CTMLS #26011353 Report a problem | ||
| 5/3/1974 | Sold | $34,330$20/sqft |
Source: Agent Provided Report a problem | ||
Public tax history
| Year | Property taxes | Tax assessment |
|---|---|---|
| 2025 | $1,529 | $15,141 |
| 2024 | $1,529 | $15,141 +108.2% |
| 2023 | -- | $7,273 |
| 2022 | -- | $7,273 +361.5% |
| 2021 | -- | $1,576 |
| 2020 | -- | $1,576 -77.5% |
| 2019 | $1,090 | $7,002 +27.5% |
| 2018 | $1,090 +22.2% | $5,490 |
| 2017 | $892 | $5,490 |
| 2016 | $892 | $5,490 |
| 2015 | -- | $5,490 -96% |
| 2014 | -- | $137,885 +2397.9% |
| 2013 | $864 | $5,520 |
| 2012 | -- | $5,520 |
| 2011 | -- | $5,520 |
| 2010 | -- | $5,520 +15% |
| 2009 | -- | $4,800 |
| 2008 | -- | $4,800 |
| 2007 | -- | $4,800 |
| 2005 | -- | $4,800 +42% |
| 2004 | -- | $3,380 |
| 2003 | -- | $3,380 |
| 2002 | -- | $3,380 |
| 2001 | -- | $3,380 |
Find assessor info on the county website
Monthly payment
Est. payment
Payment breakdown
Explore the cost of this home by adjusting the details. Changes won't be saved.Climate risks
Neighborhood: 29483
Nearby schools
Schools provided by the listing agent
- Elementary: Newington
- Middle: Dubose
- High: Summerville
Source: CTMLS. This data may not be complete. We recommend contacting the local school district to confirm school assignments for this home.
Similar homes
- $292,0003 bd2 ba1.4k sqft1936 Central Ave, Summerville, SC 29483For Sale
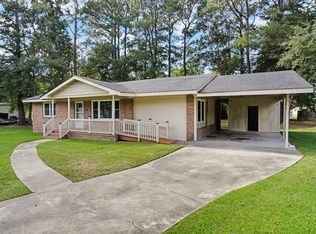
 MLS ID #26026076, Chris Bunce. CTMLS
- $--3 bd2 ba1.4k sqft213 Tall Pines Rd, Ladson, SC 29456Auction
 Auction.com 2
- $260,0003 bd2 ba1.5k sqft209 Twin Lake Dr, Summerville, SC 29483For Sale
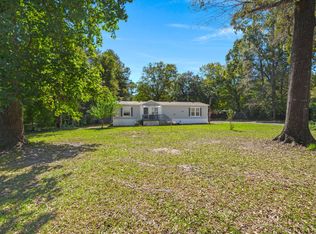 MLS ID #26028036, Melissa Pugh. CTMLS
- $309,9504 bd2 ba1.8k sqft106 Boone Dr, Summerville, SC 29485For Sale
 MLS ID #26015911, Steve Haycox. CTMLS
- $264,9003 bd2 ba1.1k sqft104 Birch Ln, Summerville, SC 29485For SaleMLS ID #26027518, Lisa Coxe. CTMLS
- $315,0004 bd3 ba1.8k sqft308 Catawba Dr, Summerville, SC 29483For SaleMLS ID #26023795, Deb Walters. CTMLS
- $350,0004 bd2 ba2k sqft106 Bradd St, Summerville, SC 29483For SaleMLS ID #26016605, Michael Fox. CTMLS
- $400,0003 bd2 ba1.9k sqft106 Garden Hill Rd, Summerville, SC 29483For SaleMLS ID #26024414, Deb Walters. CTMLS
- $324,0003 bd2 ba1.6k sqft108 Quail Ln, Summerville, SC 29485For SaleMLS ID #26014240, Linda Haycox. CTMLS
- $298,9004 bd2 ba1.5k sqft105 Beatrice Ln, Summerville, SC 29485For SaleMLS ID #26021879, Taylor Charpia. CTMLS
- $315,0004 bd2 ba1.7k sqft115 Blue Jasmine Ln, Summerville, SC 29483For SaleMLS ID #26019109, Moe Mallah. CTMLS
- $379,5003 bd2 ba2.1k sqft2007 Central Ave, Summerville, SC 29483For SaleMLS ID #26026243, Trae Tucker Ray. CTMLS
- $345,0002 bd2 ba1.4k sqft114 Poplar Cir, Summerville, SC 29483For SaleMLS ID #26019418, Charles Holliday. CTMLS
- $274,9993 bd3 ba1.5k sqft402 Poplar Grove Pl, Summerville, SC 29483For SaleMLS ID #26018281, Tara Heyward. CTMLS
- $325,0003 bd2 ba1.8k sqft103 Wren Ct, Summerville, SC 29485For SaleMLS ID #26022705, Donnie Reynolds. CTMLS
- $335,0003 bd2 ba2.2k sqft110 Harter Dr, Summerville, SC 29485For SaleMLS ID #25028827, Jason Husted. CTMLS
- $365,0004 bd2 ba1.8k sqft181 Apache Dr, Summerville, SC 29483For SaleMLS ID #26023917, Dianne Rodgers-peters. CTMLS
- $355,0004 bd2 ba1.7k sqft100 Carrington Ln, Summerville, SC 29485For SaleMLS ID #26027724, Roni Haskell. CTMLS
- $220,0005 bd2 ba1.9k sqft242 Cady Dr, Summerville, SC 29483For SaleMLS ID #26025421, Arturo Rojas Diaz. CTMLS
