Skip main navigation
Pending
  • $1,100,000

    109 Umiak Ave, Jamestown, RI 02835

    2beds
    2,368sqft
    : 
    Loading
    Get pre-qualified
    Single Family Residence
    Built in 2006
    7,300 Square Feet Lot
    $-- Zestimate®
    $465/sqft
    $-- HOA

    What's special

    Water viewsFull accessibility accommodations throughoutRadiant heat throughoutCentral airLovely landscapingSpacious foyerOversized heated garage
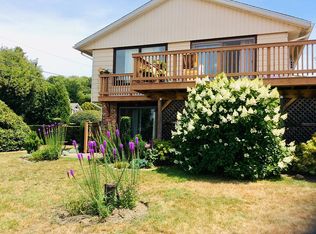
    Unique Yankee Barn home built in '06 has everything you need! Beautiful open spaces with soaring ceilings, water views, great outdoor deck spaces, and full accessibility accommodations throughout! Lovely landscaping leads you inside to the spacious foyer, the great room with beams is filled with natural light, perfect for your living and dining spaces. Sliders lead to a 10' x 33' deck. The open kitchen has a breakfast nook area as well. A first floor bedroom and full bath complete this level. There is an elevator that accesses both the upper level and lower unfinished level with access to the oversized heated garage! The upper level is an atrium design, where you have expansive views outdoors and to the living area below. A bedroom, full bath, laundry, office area and a balcony that is 9' x 12' are on this level. The lower level has a lavette, with plenty of craft and workspace, perhaps a gym area! A whole house generator makes for carefree living. This home has 2 x 6 construction, with automatic skylights, central air, Brazilian cherry hardwoods and radiant heat throughout. This home has thoughtful and custom details, making life simple and enjoyable, all while being located in Jamestown, with close proximity to area beaches, Newport, Amtrak and more!
    68 days
    |
    163
    |
    1
    |

    Likely to sell faster than

    Zillow last checked:

    Listing updated:

    Listed by:

    Dianne Grippi 401-741-3183,

    Residential Properties Ltd.,

    Carol HOPKINS 401-864-0130,

    Residential Properties Ltd.

    Source: StateWide MLS RI,MLS#: 1409605MLS Logo

      Facts & features

      Interior

      Bedrooms & bathrooms
      • Bedrooms: 2
      • Bathrooms: 3
      • Full bathrooms: 2
      • 1/2 bathrooms: 1
      Bathroom
      • Features: Bath w Shower Stall, Bath w Tub & Shower, No Tub or Shower
      Heating
      • Oil, Radiant
      Cooling
      • Central Air
      Appliances
      • Included: Dishwasher, Dryer, Exhaust Fan, Microwave, Oven/Range, Refrigerator, Washer
      Features
      • Wall (Dry Wall), Cathedral Ceiling(s), Stairs, Plumbing (Copper), Plumbing (Mixed), Insulation (Ceiling), Insulation (Floors), Insulation (Walls), Elevator
      • Flooring: Ceramic Tile, Hardwood
      • Windows: Insulated Windows, Storm Window(s), Skylight(s)
      • Basement: Full,Interior and Exterior,Unfinished,Bath/Stubbed,Common,Storage Space,Utility,Wine Cellar,Work Shop
      • Has fireplace: No
      • Fireplace features: None
      Interior area
      • Total structure area: 2,368
      • Total interior livable area: 2,368 sqft
      • Finished area above ground: 2,368
      • Finished area below ground: 0

      Property

      Parking
      • Total spaces: 6
      • Parking features: Garage Door Opener, Integral, Driveway
      • Attached garage spaces: 2
      • Has uncovered spaces: Yes
      Accessibility
      • Accessibility features: Complete Handicapped Fixtures, Accessible Elevator Installed, Extra Wide Halls and Doors, Extra Wide Shower, Flat Thresholds, Accessible Doors
      Features
      • Patio & porch: Deck
      • Exterior features: Balcony
      • Has view: Yes
      • View description: Water
      • Has water view: Yes
      • Water view: Water
      • Waterfront features: Walk to Salt Water, Walk To Water
      Lot
      • Size: 7,300 Square Feet
      Details
      • Parcel number: JAMEM3L78
      • Zoning: R40
      • Other equipment: Cable TV, Elevator, Intercom

      Construction

      Type & style
      • Home type: SingleFamily
      • Architectural style: Contemporary,Cottage
      • Property subtype: Single Family Residence
      Materials
      • Dry Wall, Shingles
      • Foundation: Concrete Perimeter
      Condition
      • New construction: No
      • Year built: 2006

      Utilities & green energy

      • Electric: 200+ Amp Service, Circuit Breakers, Generator
      • Sewer: Septic Tank
      • Water: Well

      Community & HOA

      Community
      • Features: Golf, Highway Access, Hospital, Marina, Public School, Recreational Facilities, Restaurants, Schools, Near Shopping, Near Swimming
      • Security: Security System Owned
      • Subdivision: Jamestown Shores
      HOA
      • Has HOA: No
      Location
      • Region: Jamestown

      Financial & listing details

      • Price per square foot: $465/sqft
      • Tax assessed value: $950,900
      • Annual tax amount: $6,637
      • Date on market: 5/11/2026

        Estimated market value

        Not available

        Estimated sales range

        Not available

        Not available

        Price history

        DateEventPrice
        6/16/2026Pending sale$1,100,000$465/sqft
        Source: StateWide MLS RI #1409605 Report a problem
        5/22/2026Contingent$1,100,000$465/sqft
        Source: StateWide MLS RI #1409605 Report a problem
        5/11/2026Listed for sale$1,100,000+71.9%$465/sqft
        Source: StateWide MLS RI #1409605 Report a problem
        7/29/2019Sold$640,000-1.1%$270/sqft
        Source: StateWide MLS RI #1219595 Report a problem
        2/7/2019Price change$647,000-6.9%$273/sqft
        Source: Island Realty #1200404 Report a problem
        9/13/2018Price change$695,000-10.6%$293/sqft
        Source: Island Realty #1200404 Report a problem
        8/7/2018Listed for sale$777,000+418%$328/sqft
        Source: Island Realty #1200404 Report a problem
        2/3/2006Sold$150,000$63/sqft
        Source: Public Record Report a problem

        Public tax history

        YearProperty taxesTax assessment
        2025$5,363 +12.1%$950,900 +42.5%
        2024$4,785 +6.5%$667,300 +0.9%
        2023$4,492 $661,500
        2022$4,492 -6.9%$661,500 +13.5%
        2021$4,825 +2.2%$582,700
        2020$4,722 +0.3%$582,700
        2019$4,708 +21.3%$582,700 +32.9%
        2018$3,881 +2.2%$438,500
        2017$3,797 +0.9%$438,500
        2016$3,762 -5.6%$438,500 -3.4%
        2015$3,984 +0.3%$453,800
        2014$3,971 $453,800
        2013$3,971 -2.1%$453,800 +4.6%
        2012$4,057 +1.5%$433,900
        2011$3,996 +1.1%$433,900
        2010$3,953 -1.7%$433,900 -12.5%
        2009$4,022 $495,900
        2008$4,022 +14.5%$495,900 +10.2%
        2007$3,514 $449,900
        Find assessor info on the county website

        Monthly payment

        Est. payment

        Payment breakdown

        Explore the cost of this home by adjusting the details. Changes won't be saved.
        All calculations are estimates and provided by Zillow, Inc. for informational purposes only. Actual amounts may vary.
        HOA fees may include property taxes on listings classified as Co-Ops. Contact the listing agent and/or owner for fee details.
        Mortgage interest rates are dependent on a number of factors, including credit score, down payment, and repayment length. Interest rate data provided by Zillow Group Marketplace, Inc. as of 1/1/1970 from various mortgage lenders with which we have lead or other similar arrangements; the Estimated Payment is an average of those rates.
        See how much you could borrow to make a competitive offer.

        Climate risks

        Neighborhood: 02835

        Getting around

        0 / 100
        Car-Dependent
        14 / 100
        Somewhat Bikeable

        Nearby schools

        GreatSchools rating

        A local agent can set up tours, give advice and negotiate with sellers.

        Browse local experts

        Similar homes