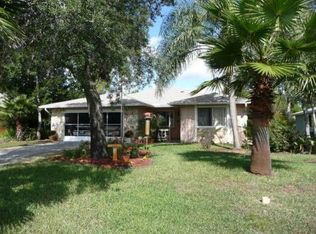
NEW PRICE! 2025 NEW ROOF!! Come look me over-but don't overlook me! Located on a quiet cul-de-sac in the desirable 55+ Active Adult Community of Summer Trees III. Inside, you'll find cathedral ceilings, a split-bedroom floor plan, & a front kitchen filled with natural light, complete with a sunny breakfast nook surrounded by windows. The breakfast bar opens to the dining area, while the spacious great room flows seamlessly into an air-conditioned Family/Florida room-ideal for relaxing or entertaining year-round. The home backs up to a serene natural green setting, providing added privacy & tranquility. Enjoy an exceptional lifestyle with HOA amenities that include a clubhouse, screened pool, tennis & pickleball court, shuffleboard, & miles of shaded biking/walking paths. Your HOA fee covers grass cutting, exterior painting every six years, cable TV & internet. Conveniently located just minutes from shopping, dining, churches & entertainment & only 6.5 miles to the BEACH.
Closed
Zillow last checked:
Listing updated:
Bought with:
Julie Clayton, 3611560
Clayton Realty Group, LLC
Source: DBAMLS,MLS#: 1219517
Price history
| Date | Event | Price |
|---|---|---|
| 8/12/2026 | Sold | $241,000-9%$191/sqft |
Source:  DBAMLS #1219517 Report a problem DBAMLS #1219517 Report a problem | ||
| 8/3/2026 | Contingent | $264,809$210/sqft |
Source: DBAMLS #1219517 Report a problem | ||
| 7/16/2026 | Listed for sale | $264,809-2.2%$210/sqft |
Source: DBAMLS #1219517 Report a problem | ||
| 12/31/2025 | Price change | $270,809-1.5%$215/sqft |
Source: DBAMLS #1219517 Report a problem | ||
| 11/2/2025 | Listed for sale | $274,809+41%$218/sqft |
Source: DBAMLS #1219517 Report a problem | ||
| 10/13/2005 | Sold | $194,900+59.8%$155/sqft |
Source: Public Record Report a problem | ||
| 4/29/2004 | Sold | $122,000+37.1%$97/sqft |
Source: Public Record Report a problem | ||
| 12/16/1999 | Sold | $89,000+1.7%$71/sqft |
Source: Public Record Report a problem | ||
| 3/19/1999 | Sold | $87,500$69/sqft |
Source: Public Record Report a problem | ||
Nearby homes


Get a cash offer in 3 minutes
Find out how much your home could sell for in as little as 3 minutes with a no-obligation cash offer.
Estimated market value
$243,200
