This well-maintained home provides over 2500 square feet of finished living space and four bedrooms on the main level. This property is ideally suited to accommodate elderly or handicapped persons with ramp access to the interior of the house via the garage, wider entryways and doorways, grab bars in the primary bathroom and shower, and a motorized stair lift installed on the stairs leading to the basement (if the purchaser does not want the stair lift, it can be removed by the sellers before settlement). The home's open floor plan lends itself well to hosting friends and family. The kitchen provides ample cabinet space, and features a beautiful tiled backsplash, stainless appliances, and a natural gas range. Throughout the main level, including in all four bedrooms, you will find beautiful oak hardwood floors. The primary bedroom offers two walk-in closets, and a large en suite bath with dual vanities. Levolor blinds have been installed in all windows throughout the home. The unfinished basement provides a blank canvas to finish if desired. The backyard is fully fenced with vinyl privacy fencing and features a large composite deck and a stone patio, making it great for entertaining. A whole home Generac generator has been installed, leaving no concerns for potential power outages. The convenient location is close to shopping and restaurants and is only minutes from Interstate 81. Schedule your showing today to see if this fantastic home could be the one you've been looking for!
Sold for $600,000
$600,000
109 Upperville Dr, Stephens City, VA 22655
4beds
2,554sqft
Single Family Residence
Built in 2017
0.33 Acres Lot
$631,300 Zestimate®
$235/sqft
$2,897 Estimated rent
Home value
$631,300
$562,000 - $707,000
$2,897/mo
Zestimate® history
Owner options
List your home for rent
$2,897/mo
Rent Zestimate®
Find your next renter with Zillow Rental Manager. Plus, with online applications, you can quickly screen prospective tenants – for free.
$2,897/mo
Rent Zestimate®
Refinance and save
$3,895/mo
Est. payment
Refinancing to a lower rate could help reduce your monthly payments and save thousands over the life of the loan.
$3,895/mo
Est. payment
Explore your selling options
Work with a Zillow partner agent
Leverage their expertise and Zillow's premium Showcase listings to get your home seen by more buyers.
Get startedList with your own agent
Get your home in front of millions of buyers by listing it on Zillow.
Learn how to do itSell it yourself
Take full control of how buyers see your home on Zillow by listing For Sale by Owner (FSBO).
List your homeWhat's special
Levolor blindsStone patioOpen floor planStainless appliancesAmple cabinet spaceNatural gas rangeMotorized stair lift
Zillow last checked:
Listing updated:
Listed by:
Ben Ashlock 304-995-6105,
Samson Properties,
Listing Team: Ashlock Home Team
Bought with:
Samantha Armel, 0225232392
EXP Realty, LLC
Source: Bright MLS,MLS#: VAFV2025378
Facts & features
Interior
Bedrooms & bathrooms
- Bedrooms: 4
- Bathrooms: 3
- Full bathrooms: 2
- 1/2 bathrooms: 1
- Main level bathrooms: 3
- Main level bedrooms: 4
Basement
- Area: 2554
Heating
- Heat Pump, Natural Gas
Cooling
- Central Air, Electric
Appliances
- Included: Microwave, Dishwasher, Disposal, Dryer, Oven/Range - Gas, Stainless Steel Appliance(s), Washer, Water Heater, Water Treat System, Gas Water Heater
- Laundry: Main Level, Dryer In Unit, Washer In Unit
Features
- Attic, Bathroom - Tub Shower, Bathroom - Walk-In Shower, Ceiling Fan(s), Dining Area, Entry Level Bedroom, Open Floorplan, Walk-In Closet(s), Vaulted Ceiling(s)
- Flooring: Hardwood, Wood
- Doors: Sliding Glass, Storm Door(s)
- Windows: Window Treatments
- Basement: Partial,Full,Exterior Entry,Concrete,Rough Bath Plumb,Shelving,Unfinished
- Has fireplace: No
Interior area
- Total structure area: 5,108
- Total interior livable area: 2,554 sqft
- Finished area above ground: 2,554
- Finished area below ground: 0
Property
Parking
- Total spaces: 2
- Parking features: Garage Faces Front, Garage Door Opener, Inside Entrance, Attached, Driveway
- Attached garage spaces: 2
- Has uncovered spaces: Yes
- Details: Garage Sqft: 510
Accessibility
- Accessibility features: Accessible Doors, Stair Lift, Grip-Accessible Features, Accessible Approach with Ramp
Features
- Levels: One
- Stories: 1
- Patio & porch: Deck, Patio, Porch
- Exterior features: Rain Gutters, Sidewalks
- Pool features: None
- Fencing: Privacy,Vinyl
Lot
- Size: 0.33 Acres
- Features: Front Yard, Level, Rear Yard
Details
- Additional structures: Above Grade, Below Grade
- Parcel number: 75P 1 2 85
- Zoning: RP
- Special conditions: Standard
Construction
Type & style
- Home type: SingleFamily
- Architectural style: Ranch/Rambler
- Property subtype: Single Family Residence
Materials
- Vinyl Siding
- Foundation: Passive Radon Mitigation, Concrete Perimeter, Slab
- Roof: Architectural Shingle
Condition
- New construction: No
- Year built: 2017
Utilities & green energy
- Electric: 200+ Amp Service
- Sewer: Public Sewer
- Water: Public
Community & HOA
Community
- Security: Smoke Detector(s), Security System
- Subdivision: Old Dominion Greens
HOA
- Has HOA: Yes
- HOA fee: $450 annually
Location
- Region: Stephens City
Financial & listing details
- Price per square foot: $235/sqft
- Tax assessed value: $419,400
- Annual tax amount: $2,558
- Date on market: 3/13/2025
- Listing agreement: Exclusive Right To Sell
- Inclusions: Shelves In Basement, Safes In Basement, Filing Cabinet In Basement, Mobility Scooter In Garage, Refrigerator In Garage, Washer & Dryer, All Kitchen Appliances
- Ownership: Fee Simple
Price history
| Date | Event | Price |
|---|---|---|
| 4/4/2025 | Sold | $600,000+4.3%$235/sqft |
Source:  Bright MLS #VAFV2025378 Report a problem Bright MLS #VAFV2025378 Report a problem | ||
| 3/17/2025 | Contingent | $575,000$225/sqft |
Source: Bright MLS #VAFV2025378 Report a problem | ||
| 3/13/2025 | Listed for sale | $575,000+43.9%$225/sqft |
Source: Bright MLS #VAFV2025378 Report a problem | ||
| 11/27/2017 | Sold | $399,465$156/sqft |
Source: Public Record Report a problem | ||
Public tax history
| Year | Property taxes | Tax assessment |
|---|---|---|
| 2025 | $2,871 +9.3% | $598,200 +16.1% |
| 2024 | $2,628 | $515,300 |
| 2023 | $2,628 +105.4% | $515,300 +22.9% |
| 2022 | $1,279 | $419,400 |
| 2021 | -- | $419,400 +12% |
| 2020 | $2,284 -50% | $374,500 |
| 2019 | $4,569 +109.6% | $374,500 +4.8% |
| 2018 | $2,180 +419.1% | $357,400 +410.6% |
| 2017 | $420 | $70,000 |
| 2016 | $420 +139.3% | $70,000 |
| 2015 | $176 | $70,000 +16.7% |
| 2014 | $176 | $60,000 |
| 2013 | -- | $60,000 |
| 2012 | -- | $60,000 |
| 2011 | -- | $60,000 -36.8% |
| 2010 | -- | $95,000 |
| 2009 | -- | $95,000 |
| 2008 | -- | $95,000 |
Find assessor info on the county website
Neighborhood: 22655
Nearby homes
- $580,0004 bd3 ba3.2k sqft219 Upperville Dr, Stephens City, VA 22655Sold
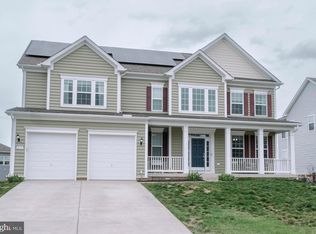
- $599,0004 bd4 ba3.5k sqft207 Upperville, Stephens City, VA 22655Off Market
- $680,0004 bd4 ba3.2k sqft205 Upperville Dr, Stephens City, VA 22655Off Market
- $608,5003 bd4 ba2.8k sqft207 Upperville Dr, Stephens City, VA 22655Off Market

- $572,3004 bd2 ba3k sqft202 Upperville Dr, Stephens City, VA 22655Off Market
- $510,0004 bd2 ba2.2k sqft101 Emory Ct, Stephens City, VA 22655Off Market
- $661,7004 bd3 ba3.1k sqft103 Emory Ct, Stephens City, VA 22655Off Market
- $725,8004 bd4 ba4.2k sqft203 Upperville Dr, Stephens City, VA 22655Off Market
Nearby schools
GreatSchools rating
- 5/10Armel Elementary SchoolGrades: PK-5Distance: 1.6 mi
- 4/10Robert E. Aylor Middle SchoolGrades: 6-8Distance: 0.5 mi
- 4/10Sherando High SchoolGrades: 9-12Distance: 1.2 mi
Schools provided by the listing agent
- District: Frederick County Public Schools
Source: Bright MLS. This data may not be complete. We recommend contacting the local school district to confirm school assignments for this home.
Get a cash offer in 3 minutes
Find out how much your home could sell for in as little as 3 minutes with a no-obligation cash offer.
Estimated market value
$631,300
Get a cash offer in 3 minutes
Find out how much your home could sell for in as little as 3 minutes with a no-obligation cash offer.
Estimated market value
$631,300
- Virginia
- Frederick County
- Stephens City
- 22655
- 109 Upperville Dr
Nearby cities
Nearby zip codes
Other Stephens City Topics
