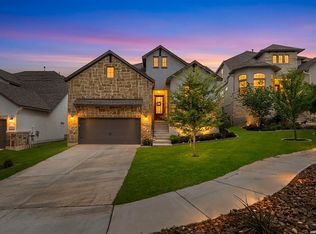
Introducing 109 Valencia, a beautifully maintained Scott Felder home in the highly sought-after Esperanza community. Walk to elementary school in the morning, splash in the pool for an afternoon swim, then return to relax in your upscale residence - Welcome to Esperanza! 109 Valencia is move-in ready and loaded with upgrades, this stunning home features a bright open-concept layout, modern finishes, designer touches, and a warm, inviting atmosphere from the moment you step inside. An elegant gallery entry, golden vinyl flooring, and 8-foot doors set the stage for the home's upscale feel. The spacious family room with a gas fireplace and custom shelving flows seamlessly into a showstopper kitchen, complete with a large quartz island, countertop seating, stainless steel appliances, gas cooktop, soft-close cabinetry, and stylish pendant lighting. The private primary suite offers a true retreat space with a spa-like bathroom, dual vanities, a glass-enclosed tiled shower, storage and two large walk-in closets. The two secondary bedrooms are tucked away for privacy, while a versatile flex room is perfect for a home office, gym, nursery, or hobby space. Carpet is thoughtfully limited to only bedrooms, allowing for durability and easy maintenance throughout the main living areas. Enjoy Texas Hill Country living year-round from the extended covered patio featuring remote-controlled screens, backyard pavers, lush landscaping, and gas and water connections ready for a future outdoor kitchen. Additional upgrades include a whole-home water filtration system, mudroom, double-pane windows, full-yard sprinkler system, front gutters, and thoughtful decorator details inside and out! As a resident of Esperanza, you'll enjoy unmatched resort-style amenities including a pool, lazy river, splash pad, pickleball, fitness center, volleyball courts, dog parks, and more! Your next chapter begins here - skip the wait to build and experience the Esperanza lifestyle today!
Pending
Price cut: $8K (7/9)
$522,000
109 Valencia, Boerne, TX 78006
3beds
2,294sqft
Single Family Residence
Built in 2022
7,840 Square Feet Lot
$513,100 Zestimate®
$228/sqft
$81/mo HOA
What's special
Gas fireplaceBackyard paversModern finishesDesigner touchesGolden vinyl flooringExtended covered patioStainless steel appliances
- 205 days
- 85
- 1
Zillow last checked:
Listing updated:
Listed by:
Amy Boehm TREC #550903 (210) 260-5539,
Keller Williams Boerne
Source: LERA MLS,MLS#: 1938775
Facts & features
Interior
Bedrooms & bathrooms
- Bedrooms: 3
- Bathrooms: 3
- Full bathrooms: 2
- 1/2 bathrooms: 1
Primary bedroom
- Features: Walk-In Closet(s), Multi-Closets, Ceiling Fan(s), Full Bath
- Area: 272
- Dimensions: 16 x 17
Bedroom 2
- Area: 143
- Dimensions: 13 x 11
Bedroom 3
- Area: 117
- Dimensions: 9 x 13
Primary bathroom
- Features: Shower Only, Double Vanity
- Area: 99
- Dimensions: 11 x 9
Dining room
- Area: 126
- Dimensions: 9 x 14
Kitchen
- Area: 210
- Dimensions: 14 x 15
Living room
- Area: 374
- Dimensions: 22 x 17
Heating
- Central, Zoned, 1 Unit, Electric
Cooling
- 16+ SEER AC, Ceiling Fan(s), Central Air, Zoned, Attic Fan
Appliances
- Included: Built-In Oven, Self Cleaning Oven, Microwave, Range, Gas Cooktop, Disposal, Dishwasher, Water Softener Owned, Vented Exhaust Fan, Gas Water Heater, ENERGY STAR Qualified Appliances
- Laundry: Lower Level, Laundry Room, Washer Hookup, Dryer Connection
Features
- One Living Area, Separate Dining Room, Eat-in Kitchen, Kitchen Island, Breakfast Bar, Study/Library, Utility Room Inside, 1st Floor Lvl/No Steps, High Ceilings, Open Floorplan, High Speed Internet, All Bedrooms Downstairs, Walk-In Closet(s), Master Downstairs, Ceiling Fan(s), Chandelier, Solid Counter Tops, Programmable Thermostat
- Flooring: Carpet, Ceramic Tile, Vinyl
- Windows: Double Pane Windows, Window Coverings
- Has basement: No
- Attic: Access Only,Partially Floored,Pull Down Stairs,Storage Only
- Number of fireplaces: 1
- Fireplace features: One, Living Room, Gas Logs Included, Gas
Interior area
- Total interior livable area: 2,294 sqft
Property
Parking
- Total spaces: 2
- Parking features: Two Car Garage, Attached, Garage Door Opener
- Attached garage spaces: 2
Accessibility
- Accessibility features: 2+ Access Exits, Entry Slope less than 1 foot, No Steps Down, Level Lot, Level Drive, No Stairs, First Floor Bath, Full Bath/Bed on 1st Flr, First Floor Bedroom, Stall Shower
Features
- Levels: One
- Stories: 1
- Patio & porch: Covered
- Exterior features: Sprinkler System, Rain Gutters, Lighting
- Pool features: None, Community
- Fencing: Wrought Iron
Lot
- Size: 7,840 Square Feet
- Features: Level, Curbs, Street Gutters, Sidewalks, Streetlights, Fire Hydrant w/in 500'
Details
- Parcel number: 1520325110050
Construction
Type & style
- Home type: SingleFamily
- Architectural style: Contemporary,Texas Hill Country
- Property subtype: Single Family Residence
Materials
- Brick, 4 Sides Masonry, Stone, Stucco
- Foundation: Slab
- Roof: Composition
Condition
- Pre-Owned
- New construction: No
- Year built: 2022
Details
- Builder name: Scott Felder Homes
Utilities & green energy
- Electric: PEC, Smart Electric Meter
- Gas: Boerne
- Sewer: Boerne
- Water: Boerne
- Utilities for property: City Garbage service
Green energy
- Energy efficient items: Variable Speed HVAC
- Indoor air quality: Contaminant Control, Integrated Pest Management
- Water conservation: Water-Smart Landscaping, Low Flow Commode, Low-Flow Fixtures
Community & HOA
Community
- Features: Clubhouse, Playground, Jogging Trails, Sports Court, Bike Trails, BBQ/Grill, Volleyball Court, Cluster Mail Box, School Bus
- Security: Smoke Detector(s), Carbon Monoxide Detector(s), Controlled Access
- Subdivision: Esperanza
HOA
- Has HOA: Yes
- HOA fee: $243 quarterly
- HOA name: ESPERANZA
Location
- Region: Boerne
Financial & listing details
- Price per square foot: $228/sqft
- Annual tax amount: $11,901
- Price range: $522K - $522K
- Date on market: 2/3/2026
- Cumulative days on market: 206 days
- Listing terms: Conventional,FHA,VA Loan,Cash
- Road surface type: Paved
Estimated market value
$513,100
$487,000 - $539,000
$3,150/mo
Price history
| Date | Event | Price |
|---|---|---|
| 8/3/2026 | Pending sale | $522,000$228/sqft |
Source:  LERA MLS #1938775 Report a problem LERA MLS #1938775 Report a problem | ||
| 7/31/2026 | Contingent | $522,000$228/sqft |
Source: LERA MLS #1938775 Report a problem | ||
| 7/9/2026 | Price change | $522,000-1.5%$228/sqft |
Source: LERA MLS #1938775 Report a problem | ||
| 3/26/2026 | Price change | $529,999-1.9%$231/sqft |
Source: LERA MLS #1938775 Report a problem | ||
| 3/7/2026 | Price change | $540,000-1.8%$235/sqft |
Source: LERA MLS #1938775 Report a problem | ||
| 2/3/2026 | Listed for sale | $550,000-1.4%$240/sqft |
Source: LERA MLS #1938775 Report a problem | ||
| 5/31/2024 | Sold | -- |
Source: LERA MLS #1608584 Report a problem | ||
| 5/6/2024 | Pending sale | $557,990$243/sqft |
Source: LERA MLS #1608584 Report a problem | ||
| 4/4/2024 | Price change | $557,990+1.5%$243/sqft |
Source: LERA MLS #1608584 Report a problem | ||
| 11/17/2023 | Price change | $549,990-5.2%$240/sqft |
Source: LERA MLS #1608584 Report a problem | ||
| 9/7/2023 | Price change | $579,990-1.7%$253/sqft |
Source: LERA MLS #1608584 Report a problem | ||
| 3/13/2023 | Price change | $589,990+1.7%$257/sqft |
Source: LERA MLS #1608584 Report a problem | ||
| 12/16/2022 | Price change | $579,990-7.2%$253/sqft |
Source: LERA MLS #1608584 Report a problem | ||
| 5/23/2022 | Listed for sale | $624,990+6.7%$272/sqft |
Source: LERA MLS #1608584 Report a problem | ||
| 4/20/2022 | Listing removed | -- |
Source:  Scott Felder Homes Report a problem Scott Felder Homes Report a problem | ||
| 2/5/2022 | Price change | $585,990+3.2%$255/sqft |
Source: Scott Felder Homes Report a problem | ||
| 1/14/2022 | Listed for sale | $567,990$248/sqft |
Source: Scott Felder Homes Report a problem | ||
Public tax history
Tax history is unavailable.
Monthly payment
Est. payment
Payment breakdown
Explore the cost of this home by adjusting the details. Changes won't be saved.Climate risks
Neighborhood: 78006
Nearby schools
Schools provided by the listing agent
- Elementary: Herff
- Middle: Boerne Middle N
- High: Boerne
- District: Boerne
Source: LERA MLS. This data may not be complete. We recommend contacting the local school district to confirm school assignments for this home.
Similar homes
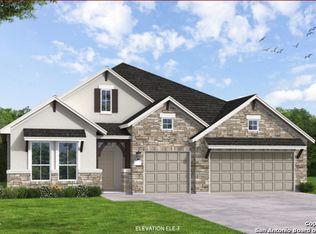
- $550,0003 bd2 ba2k sqft230 Navarro, Boerne, TX 78006For Sale

 MLS ID #2004885, Stephanie Puckly TREC #734597, Coldwell Banker D'Ann Harper. LERA MLS
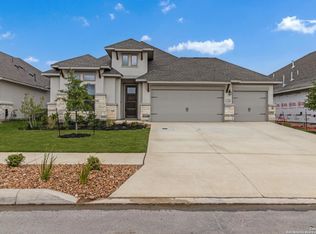
 - $549,9994 bd3 ba2.9k sqft125 Amarosa, Boerne, TX 78006For Sale
 MLS ID #1958649, Veronica Moreno TREC #673612, Hello World Realty. LERA MLS
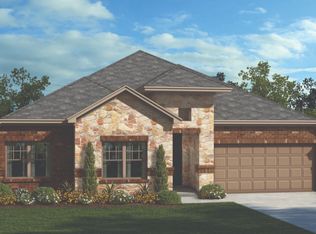
 - $555,0004 bd3 ba2.6k sqft105 Vallejo, Boerne, TX 78006For Sale
 MLS ID #1947386, Jennifer Bomann TREC #735385, HIRP Enterprises LLC. LERA MLS
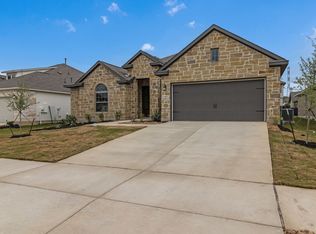
 - $510,0002 bd2 ba1.8k sqft140 Sentido, Boerne, TX 78006For Sale
 MLS ID #1969185, Jessica Uralde TREC #640771, Redfin Corporation. LERA MLS
 - $484,5004 bd3 ba3.2k sqft104 Red Bud, Boerne, TX 78006For SaleMLS ID #2006871, Amy Boehm TREC #550903, Keller Williams Boerne. LERA MLS
- $499,9002 bd2 ba1.8k sqft125 SENTIDO, Boerne, TX 78006For SaleMLS ID #1919446, Lynn Phillips TREC #606030, Coldwell Banker D'Ann Harper. LERA MLS
- $625,0004 bd3 ba2.7k sqft107 Valencia, Boerne, TX 78006For SaleMLS ID #1962547, Patricia Lowe TREC #606994, JWR REALTY, LLC. LERA MLS
- $568,5003 bd2 ba1.9k sqft2 CANARIO LN, Boerne, TX 78006For SaleMLS ID #1997098, Stacy Canavan TREC #679556, Keller Williams Boerne. LERA MLS
- $475,0004 bd3 ba2.4k sqft9825 Jon Boat, Boerne, TX 78006For SaleMLS ID #1955088, Valmore Smith TREC #650907, Next Space Realty. LERA MLS
- $650,0003 bd3 ba2.3k sqft155 Miraval, Boerne, TX 78006For SaleMLS ID #1959826, Dayna Zolninger TREC #516288, LPT Realty, LLC. LERA MLS
- $469,0004 bd3 ba2k sqft10738 YELLOWTAIL BLVD, Boerne, TX 78006For SaleMLS ID #1998331, Joe Burrage TREC #533172, Keller Williams Heritage. LERA MLS
- $530,2503 bd3 ba2.3k sqft27413 Lovat Way, Boerne, TX 78006New ConstructionLERA MLS
- $564,7003 bd3 ba2.2k sqft41 W Mariposa Parkway, Boerne, TX 78006For SaleMLS ID #1968401, Amy Boehm TREC #550903, Keller Williams Boerne. LERA MLS
- $549,9904 bd3 ba2k sqft10242 Juniper Oaks, Boerne, TX 78006For SaleMLS ID #2002937, Sebastian Lopez Franco Couttol TREC #840508, Malouff Realty, LLC. LERA MLS
- $540,0004 bd3 ba2.5k sqft8928 WHIMSEY RDG, Fair Oaks Ranch, TX 78015For SaleMLS ID #1962594, Alexis Weigand TREC #528450, Real Broker, LLC. LERA MLS
- $487,5004 bd4 ba2.9k sqft25807 Posey, Boerne, TX 78006For SaleMLS ID #1973657, Mike Pantuso TREC #367649, United Realty Group of Texas, LLC. LERA MLS
- $598,0004 bd3 ba2.7k sqft130 Trotting Horse, Boerne, TX 78006For SaleMLS ID #1997528, Maxine Saenz TREC #727756, Sky Realty. LERA MLS
- $449,0004 bd3 ba2.1k sqft3058 Blenheim Park, Bulverde, TX 78163For SaleMLS ID #2011663, Kevin Best TREC #461928, San Antonio Portfolio KW RE. LERA MLS
- $539,9004 bd4 ba2.5k sqft29719 Slate Crk, Boerne, TX 78015For SaleMLS ID #2004514, Christina Segovia TREC #804629, Premier Realty Group Platinum. LERA MLS
- $424,0004 bd3 ba1.8k sqft124 Wickersham, Boerne, TX 78015For SaleMLS ID #2002890, Staci Gahm TREC #724653, Keller Williams Boerne. LERA MLS
