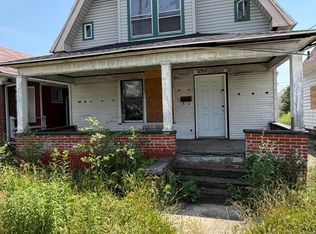
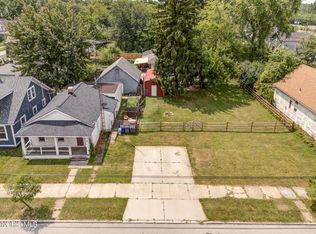
Foreclosure Auction. Online Only auction. Min Bid is $43,334. Auction opens on Oct 21st, 2026 at 9AM and bidding close on October 28th at 2PM. Investor special with serious updates! This affordable foreclosure auction property features high-end touches and strong value-add potential. The standout backyard bar and entertaining area make this home a unique opportunity for investors, flippers, or owner-occupants looking to build equity. Interior highlights include a custom stone fireplace, oak staircase with iron spindles, crown molding, tile flooring in the kitchen and bath, and a neutral interior ready for your finishing touches. Major mechanical updates included- vinyl siding, roof, HVAC, and windows. Additional features include a full basement, garage with electric, and convenient expressway access. Don't miss your chance to bid on a great property!
For sale
$43,334
109 Van Buren Ave, Toledo, OH 43605
3beds
1,194sqft
:
Get pre-qualifiedN/A
Single Family Residence
Built in 1932
7,405 Square Feet Lot
$-- Zestimate®
$36/sqft
$-- HOA
What's special
Neutral interiorGarage with electricCrown moldingCustom stone fireplaceVinyl siding
- 80 days |
- 959 |
- 40 |
Likely to sell faster than
Zillow last checked:
Listing updated:
Listed by:
Beth A. Rose 419-283-0927,
Beth Rose Real Estate & Auctio,
Sara M Bytnar 239-213-8685,
Beth Rose Real Estate & Auctio
Source: NORIS,MLS#: 10008032
Facts & features
Interior
Bedrooms & bathrooms
- Bedrooms: 3
- Bathrooms: 1
- Full bathrooms: 1
Bedroom 2
- Description: Carpet
- Level: Upper
- Dimensions: 14 x 9
Bedroom 3
- Level: Upper
- Dimensions: 9 x 9
Other
- Description: Carpet
- Level: Upper
- Dimensions: 21 x 11
Dining room
- Description: Sliding Doors/Wood
- Features: Ceiling Fan(s)
- Level: Main
- Dimensions: 11 x 9
Kitchen
- Description: Tile
- Level: Main
- Dimensions: 12 x 9
Living room
- Description: Wood
- Level: Main
- Dimensions: 12 x 21
Heating
- Forced Air, Natural Gas
Cooling
- Central Air
Appliances
- Included: Other
- Laundry: In Basement
Features
- Ceiling Fan(s), Crown Molding
- Flooring: Carpet, Luxury Vinyl, Tile, Wood
- Basement: Block
- Has fireplace: No
- Common walls with other units/homes: No Common Walls
Interior area
- Total structure area: 1,194
- Total interior livable area: 1,194 sqft
Video & virtual tour
Property
Parking
- Total spaces: 4
- Parking features: Detached Garage
- Garage spaces: 2
Features
- Patio & porch: Other, Rear Patio
- Fencing: Privacy
Lot
- Size: 7,405 Square Feet
- Dimensions: 60X120
Details
- Additional structures: Other
- Parcel number: 0211564
- Zoning: Residential
Construction
Type & style
- Home type: SingleFamily
- Architectural style: Traditional
- Property subtype: Single Family Residence
Materials
- Vinyl Siding
- Foundation: Block
- Roof: Shingle
Condition
- New construction: No
- Year built: 1932
Utilities & green energy
- Electric: Circuit Breakers
- Sewer: Public Sewer
- Water: Public
- Utilities for property: Cable Available, Electricity Available, Natural Gas Available, Sewer Connected, Water Connected
Community & HOA
Community
- Subdivision: Berkshire Addn.
HOA
- Has HOA: No
Location
- Region: Toledo
Financial & listing details
- Price per square foot: $36/sqft
- Tax assessed value: $63,800
- Annual tax amount: $1,463
- Date on market: 5/21/2026
- Listing terms: Cash,Conventional
- Electric utility on property: Yes
- Road surface type: Asphalt
Estimated market value
Not available
Estimated sales range
Not available
$1,307/mo
Price history
| Date | Event | Price |
|---|---|---|
| 5/21/2026 | Listed for sale | $43,334-27.2%$36/sqft |
Source: NORIS #10008032 Report a problem | ||
| 6/22/2018 | Sold | $59,500$50/sqft |
Source: NORIS #6024545 Report a problem | ||
| 5/10/2018 | Pending sale | $59,500$50/sqft |
Source: RE/MAX Preferred Associates #6024545 Report a problem | ||
| 5/3/2018 | Listed for sale | $59,500-14.9%$50/sqft |
Source: RE/MAX Preferred Associates #6024545 Report a problem | ||
| 11/18/2015 | Listing removed | $69,900$59/sqft |
Source: Owner Report a problem | ||
| 5/8/2015 | Listed for sale | $69,900-5.5%$59/sqft |
Source: Owner Report a problem | ||
| 11/24/2003 | Sold | $74,000$62/sqft |
Source: Public Record Report a problem | ||
Public tax history
| Year | Property taxes | Tax assessment |
|---|---|---|
| 2025 | $1,463 +0.7% | $22,330 |
| 2024 | $1,453 +38.6% | $22,330 +51.5% |
| 2023 | $1,048 -0.5% | $14,735 |
| 2022 | $1,053 -1.7% | $14,735 |
| 2021 | $1,072 -7.9% | $14,735 +4.5% |
| 2020 | $1,164 +88.6% | $14,105 |
| 2019 | $617 -50.5% | $14,105 |
| 2018 | $1,245 -1.4% | $14,105 +2.3% |
| 2017 | $1,263 -1.2% | $13,790 -65% |
| 2016 | $1,278 +0.5% | $39,400 |
| 2015 | $1,272 +46.5% | $39,400 +185.5% |
| 2014 | $868 | $13,800 |
| 2013 | $868 +4.2% | $13,800 |
| 2012 | $833 -27.9% | $13,800 -26.9% |
| 2011 | $1,155 -0.3% | $18,870 |
| 2010 | $1,159 -2.3% | $18,870 |
| 2009 | $1,186 -0.1% | $18,870 -11% |
| 2008 | $1,188 +4.2% | $21,210 |
| 2007 | $1,139 +2.5% | $21,210 |
| 2006 | $1,111 -16.5% | $21,210 -23.7% |
| 2004 | $1,331 -0.3% | $27,790 |
| 2003 | $1,335 +7.7% | $27,790 +31% |
| 2002 | $1,239 +21% | $21,220 |
| 2001 | $1,024 -45% | $21,220 |
| 2000 | $1,861 | $21,220 |
Find assessor info on the county website
Monthly payment
Est. payment
Payment breakdown
Explore the cost of this home by adjusting the details. Changes won't be saved.Climate risks
Neighborhood: East Toledo
Nearby schools
GreatSchools rating
- 3/10Garfield Elementary SchoolGrades: PK-8Distance: 1.2 mi
- 3/10Waite High SchoolGrades: 9-12Distance: 1.3 mi
Schools provided by the listing agent
- Elementary: Garfield
- High: Waite
Source: NORIS. This data may not be complete. We recommend contacting the local school district to confirm school assignments for this home.
- $86,4003 bd1 ba1.6k sqft117 Van Buren Ave, Toledo, OH 43605Off Market
- $85,0003 bd1 ba1.2k sqft101 Van Buren Ave, Toledo, OH 43605Off Market
- $6003 bd1 ba1k sqft125 Van Buren Ave, Toledo, OH 43605Off Market
- $4003 bd1 ba1k sqft125 Van Buren Ave, Toledo, OH 43605Off Market
- $6003 bd1 ba1k sqft125 Van Buren Ave, Toledo, OH 43605Off Market
- $98,3003 bd1 ba1k sqft125 Van Buren Ave, Toledo, OH 43605Off Market
- $115,4003 bd2 ba1.1k sqft55 Van Buren Ave, Toledo, OH 43605Off Market
- $87,9002 bd1 ba1.1k sqft51 Van Buren Ave, Toledo, OH 43605Off Market
A local agent can set up tours, give advice and negotiate with sellers.
A local lender can help you make sure your offer is ready when you are.
Similar homes
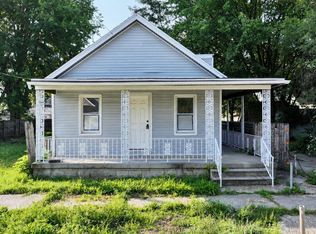
- $42,5003 bd1 ba1.3k sqft1312 Ellis Ave, Toledo, OH 43605For Sale
 MLS ID #10011593, Ryann Powell, iLink Real Estate Company, LLC. NORIS
 - $40,0004 bd1 ba1.4k sqft439 Clark St, Toledo, OH 43605For Sale
 MLS ID #10011547, Ryann Powell, iLink Real Estate Company, LLC. NORIS
 - $48,0003 bd1 ba1.2k sqft709 Chicago St, Toledo, OH 43611For Sale
 MLS ID #10011141, Karen S Rose, Serenity Realty LLC. NORIS
 - $45,0002 bd2 ba1k sqft1214 Yates St, Toledo, OH 43608For Sale
 MLS ID #10011530, Mariah Hopings, LaPlante Real Estate, LLC. NORIS
 - $49,9003 bd1 ba1k sqft725 Plymouth St, Toledo, OH 43605For SaleMLS ID #10011108, Charles D. Bell, RE/MAX Preferred Associates. NORIS
- $60,0003 bd1 ba1.4k sqft611 Utah St, Toledo, OH 43605For SaleMLS ID #10011507, Cherie Mingione, Serenity Realty LLC. NORIS
- $49,0003 bd1 ba1.2k sqft321 Hiett Ave, Toledo, OH 43609For SaleMLS ID #10011553, Ronald Bradshaw, EXP Realty, LLC. NORIS
- $49,9003 bd1 ba936 sqft438 2nd St, Toledo, OH 43605For SaleMLS ID #10006472, Thomas G Schetter, Loss Realty Group. NORIS
- $47,5002 bd1 ba1.1k sqft1303 Albert St, Toledo, OH 43605For SaleMLS ID #10005387, David Garcia, Key Realty LTD. NORIS
- $47,5004 bd2 ba1.6k sqft637 Milton St, Toledo, OH 43605For SaleMLS ID #10005386, David Garcia, Key Realty LTD. NORIS
- $35,0003 bd1 ba1.1k sqft3223 E Manhattan Blvd, Toledo, OH 43611For SaleMLS ID #10010788, Gregory Zielinski, RE/MAX Preferred Associates. NORIS
- $39,8883 bd1 ba1.5k sqft1816 Clay Ave, Toledo, OH 43608For SaleMLS ID #10011006, Tara L. Adkins, Whittington Group Realty. NORIS
- $53,5003 bd1 ba1.3k sqft668 Bowman St, Toledo, OH 43609For SaleMLS ID #10011585, Gary L. Harmon, Loss Realty Group. NORIS
- $49,9002 bd1 ba760 sqft571 Viking St, Toledo, OH 43605For SaleMLS ID #10011027, Tyler Tresize, Blacktree Realty LLC. NORIS
- $37,5003 bd2 ba1.2k sqft133 W Bancroft St, Toledo, OH 43620For SaleMLS ID #10010484, Stacy L Smith, Coldwell Banker Haynes. NORIS
- $49,9003 bd1 ba1.3k sqft544 E Hudson St, Toledo, OH 43608For SaleMLS ID #10011230, Eric Puffenberger, W & R Property Management. NORIS
- $31,0002 bd1 ba1.1k sqft2170 Broadway St, Toledo, OH 43609For SaleMLS ID #10011589, Tyler Tresize, Blacktree Realty LLC. NORIS
- $42,0002 bd1 ba1.1k sqft1267 Nebraska Ave, Toledo, OH 43607For SaleMLS ID #10005725, Chirley Lima, LPG Realty. NORIS
- $60,0002 bd1 ba828 sqft1612 Hurd St, Toledo, OH 43605For SaleMLS ID #10011330, John Kurfess, RE/MAX Preferred Associates. NORIS
- $39,9002 bd1 ba678 sqft1431 N Michigan St, Toledo, OH 43604For SaleMLS ID #10009305, Tyler Tresize, Blacktree Realty LLC. NORIS
