Beautiful Carson plan in desirable Ridgemoor community Located near White Oak Shopping Major Highways and minutes from Downtown Raleigh This is one of the final opportunities to purchase a new townhome in the community Lots of extras will be included at a great price LVP flooring covers the entire first floor for easy maintenance and superb durability Generous white cabinets and quartz counters plus the gas range with griddle and vented microwave will be a cooks delight Open family room and dining will be great for entertaining or just hanging out Upstairs you will be greeted by the open hallway leading you to the Primary Bedroom stretching across the entire back of the home It features a huge walk in closet along with a luxury bath including tiled floors and shower walls There is even a water closet with a window down the hallway you will pass by the large laundry room on the way to two generous guest rooms that share a bath across the hall.
Sold for $333,070
$333,070
109 Vanilla Orchid Ln #274, Garner, NC 27529
3beds
1,754sqft
Townhouse, Residential
Built in 2023
2,613 Square Feet Lot
$310,700 Zestimate®
$190/sqft
$1,922 Estimated rent
Home value
$310,700
$295,000 - $326,000
$1,922/mo
Zestimate® history
Owner options
List your home for rent
$1,922/mo
Rent Zestimate®
Find your next renter with Zillow Rental Manager. Plus, with online applications, you can quickly screen prospective tenants – for free.
$1,922/mo
Rent Zestimate®
Refinance and save
$2,145/mo
Est. payment
Refinancing to a lower rate could help reduce your monthly payments and save thousands over the life of the loan.
$2,145/mo
Est. payment
Explore your selling options
Work with a Zillow partner agent
Leverage their expertise and Zillow's premium Showcase listings to get your home seen by more buyers.
Get startedList with your own agent
Get your home in front of millions of buyers by listing it on Zillow.
Learn how to do itSell it yourself
Take full control of how buyers see your home on Zillow by listing For Sale by Owner (FSBO).
List your homeWhat's special
Ridgemoor communityLuxury bathTiled floorsMinutes from downtown raleighNew townhomeLarge laundry roomLvp flooring
Zillow last checked:
Listing updated:
Listed by:
Kenny Foreman 919-622-4918,
Lennar Carolinas LLC,
Traci Gibbs 203-815-8745,
Lennar Carolinas LLC
Bought with:
Veeru Ganne, 290667
Eastside Realty LLC
Source: Doorify MLS,MLS#: 2533680
Facts & features
Interior
Bedrooms & bathrooms
- Bedrooms: 3
- Bathrooms: 3
- Full bathrooms: 2
- 1/2 bathrooms: 1
Heating
- Forced Air, Natural Gas, Zoned
Cooling
- Central Air, Zoned
Appliances
- Included: Convection Oven, Dishwasher, Electric Water Heater, Gas Range, Microwave, Plumbed For Ice Maker
- Laundry: Laundry Room, Upper Level
Features
- Double Vanity, Entrance Foyer, High Ceilings, Living/Dining Room Combination, Quartz Counters, Smooth Ceilings, Tray Ceiling(s), Walk-In Closet(s), Walk-In Shower, Water Closet
- Flooring: Carpet, Vinyl, Tile
- Has fireplace: No
Interior area
- Total structure area: 1,754
- Total interior livable area: 1,754 sqft
- Finished area above ground: 1,754
- Finished area below ground: 0
Property
Parking
- Total spaces: 1
- Parking features: Attached, Concrete, Driveway, Garage, Garage Door Opener, Garage Faces Front
- Attached garage spaces: 1
Features
- Levels: Two
- Stories: 2
- Patio & porch: Patio
- Exterior features: Rain Gutters
- Pool features: Community
- Has view: Yes
Lot
- Size: 2,613 Square Feet
- Dimensions: 22 x 100 x 22 x 100
- Features: Open Lot
Construction
Type & style
- Home type: Townhouse
- Architectural style: Traditional
- Property subtype: Townhouse, Residential
Materials
- Vinyl Siding
- Foundation: Slab
Condition
- New construction: Yes
- Year built: 2023
Details
- Builder name: Lennar
Utilities & green energy
- Sewer: Public Sewer
- Water: Public
Green energy
- Energy efficient items: Thermostat
Community & HOA
Community
- Features: Pool
- Subdivision: Ridgemoor
HOA
- Has HOA: Yes
- Amenities included: Pool
- Services included: Maintenance Grounds, Storm Water Maintenance
- HOA fee: $150 monthly
Location
- Region: Garner
Financial & listing details
- Price per square foot: $190/sqft
- Date on market: 9/22/2023
Price history
| Date | Event | Price |
|---|---|---|
| 3/28/2024 | Sold | $333,070-0.9%$190/sqft |
Source:  Doorify MLS #2533680 Report a problem Doorify MLS #2533680 Report a problem | ||
| 9/30/2023 | Pending sale | $336,070$192/sqft |
Source: Doorify MLS #2533680 Report a problem | ||
| 9/27/2023 | Price change | $336,070-2.6%$192/sqft |
Source: Doorify MLS #2533680 Report a problem | ||
| 9/22/2023 | Listed for sale | $345,150$197/sqft |
Source: Doorify MLS #2533680 Report a problem | ||
Public tax history
Tax history is unavailable.
Neighborhood: 27529
Nearby homes
- $333,5003 bd3 ba1.7k sqft109 Vanilla Orchid Ln, Garner, NC 27529Sold
- $334,2413 bd3 ba1.7k sqft113 Vanilla Orchid Ln #273, Garner, NC 27529Sold
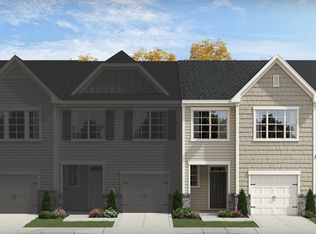
- $334,5003 bd3 ba-- sqft113 Vanilla Orchid Ln, Garner, NC 27529Sold
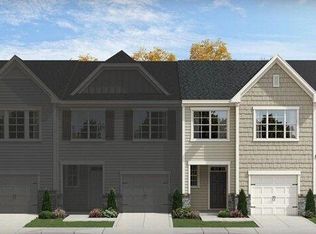
- $333,0703 bd3 ba1.6k sqft105 Vanilla Orchid Ln #275, Garner, NC 27529Sold
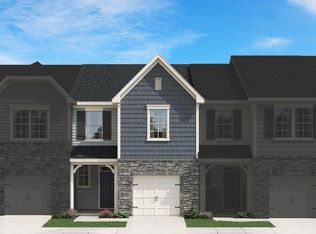
- $328,7933 bd3 ba1.6k sqft117 Vanilla Orchid Ln #272, Garner, NC 27529Sold
- $329,0003 bd3 ba1.7k sqft117 Vanilla Orchid Ln, Garner, NC 27529Sold
- $336,0603 bd3 ba1.7k sqft121 Vanilla Orchid Ln #271, Garner, NC 27529Sold
- $318,5003 bd3 ba1.7k sqft125 Vanilla Orchid Ln #270, Garner, NC 27529Off Market
Nearby schools
GreatSchools rating
- 8/10Bryan Road ElementaryGrades: PK-5Distance: 0.8 mi
- 4/10East Garner MiddleGrades: 6-8Distance: 2.5 mi
- 7/10South Garner HighGrades: 9-12Distance: 0.8 mi
Schools provided by the listing agent
- Elementary: Wake County Schools
- Middle: Wake County Schools
- High: Wake County Schools
Source: Doorify MLS. This data may not be complete. We recommend contacting the local school district to confirm school assignments for this home.
Get a cash offer in 3 minutes
Find out how much your home could sell for in as little as 3 minutes with a no-obligation cash offer.
Estimated market value
$310,700
Get a cash offer in 3 minutes
Find out how much your home could sell for in as little as 3 minutes with a no-obligation cash offer.
Estimated market value
$310,700
- North Carolina
- Wake County
- Garner
- 27529
- 109 Vanilla Orchid Ln Unit 274
Nearby cities
Nearby neighborhoods
Nearby zip codes
Other Garner Topics
