This 3-bedroom, 1-bath home is located on a quiet street in Little River Academy, just minutes from Temple and Belton. The home sits on a large lot with plenty of yard space and features a converted garage, providing extra living or storage area. Inside, the property offers a functional layout but needs cosmetic updates, including flooring, paint, and some finish-out work in the living area and kitchen.
Closed
Price Unknown
109 Vela Way, Little River Academy, TX 76554
3beds
1,366sqft
Single Family Residence
Built in 2001
10,685 Square Feet Lot
$210,500 Zestimate®
$--/sqft
$1,508 Estimated rent
Home value
$210,500
$194,000 - $227,000
$1,508/mo
Zestimate® history
Owner options
List your home for rent
$1,508/mo
Rent Zestimate®
Find your next renter with Zillow Rental Manager. Plus, with online applications, you can quickly screen prospective tenants – for free.
$1,508/mo
Rent Zestimate®
Refinance and save
Refinancing to a lower rate could help reduce your monthly payments and save thousands over the life of the loan.
Explore your selling options
Work with a Zillow partner agent
Leverage their expertise and Zillow's premium Showcase listings to get your home seen by more buyers.
Get startedList with your own agent
Get your home in front of millions of buyers by listing it on Zillow.
Learn how to do itSell it yourself
Take full control of how buyers see your home on Zillow by listing For Sale by Owner (FSBO).
List your homeWhat's special
Converted garageLarge lotPlenty of yard spaceQuiet streetFunctional layout
Zillow last checked:
Listing updated:
Listed by:
Edward McClintick (888)227-1009,
Joseph Walter Realty, Llc
Bought with:
Jovan Lopez Gonzalez, TREC #0737097
Bison Creek Real Estate LLC
, TREC #null
Source: Central Texas MLS,MLS#: 595243 Originating MLS: Fort Hood Area Association of REALTORS
Originating MLS: Fort Hood Area Association of REALTORSFacts & features
Interior
Bedrooms & bathrooms
- Bedrooms: 3
- Bathrooms: 2
- Full bathrooms: 2
Primary bedroom
- Level: Main
- Dimensions: 12x12
Bedroom
- Level: Main
- Dimensions: 10x10
Bedroom
- Level: Main
- Dimensions: 10x10
Primary bathroom
- Level: Main
- Dimensions: 8x9
Bathroom
- Level: Main
- Dimensions: 7x8
Dining room
- Level: Main
- Dimensions: 9x9
Kitchen
- Level: Main
- Dimensions: 14x15
Living room
- Level: Main
- Dimensions: 15x15
Heating
- Central
Cooling
- Central Air
Appliances
- Included: Dishwasher, Electric Range, Refrigerator, Range Hood
- Laundry: None
Features
- None, Granite Counters
- Flooring: Carpet
- Attic: None
- Has fireplace: Yes
- Fireplace features: Living Room
Interior area
- Total interior livable area: 1,366 sqft
Property
Parking
- Total spaces: 2
- Parking features: Attached, Garage
- Attached garage spaces: 2
Features
- Levels: One
- Stories: 1
- Exterior features: Outdoor Grill, Storage
- Pool features: None
- Fencing: Wood
- Has view: Yes
- View description: None
- Body of water: None
Lot
- Size: 10,685 Square Feet
Details
- Additional structures: Storage
- Parcel number: 198085
Construction
Type & style
- Home type: SingleFamily
- Architectural style: Contemporary/Modern
- Property subtype: Single Family Residence
Materials
- Brick, Brick Veneer, HardiPlank Type
- Foundation: Pillar/Post/Pier
- Roof: Composition,Shingle
Condition
- Resale
- Year built: 2001
Utilities & green energy
- Water: Public
- Utilities for property: None
Community & HOA
Community
- Features: None
- Subdivision: River Spgs Ph One
HOA
- Has HOA: No
Location
- Region: Little River Academy
Financial & listing details
- Tax assessed value: $250,390
- Annual tax amount: $4,692
- Date on market: 10/14/2025
- Cumulative days on market: 16 days
- Listing agreement: Exclusive Agency
- Listing terms: Cash,Conventional,FHA
Price history
| Date | Event | Price |
|---|---|---|
| 12/4/2025 | Sold | -- |
Source:  Central Texas MLS #595243 Report a problem Central Texas MLS #595243 Report a problem | ||
| 10/30/2025 | Pending sale | $209,000$153/sqft |
Source: Central Texas MLS #595243 Report a problem | ||
| 10/14/2025 | Listed for sale | $209,000$153/sqft |
Source: Central Texas MLS #595243 Report a problem | ||
Public tax history
| Year | Property taxes | Tax assessment |
|---|---|---|
| 2025 | $4,692 +323.1% | $250,390 -0.8% |
| 2024 | $1,109 -39.5% | $252,435 +28.6% |
| 2023 | $1,834 -41.8% | $196,286 +10% |
| 2022 | $3,151 | $178,442 +10% |
| 2021 | -- | $162,220 +9.3% |
| 2020 | $2,073 +4.4% | $148,396 +10% |
| 2019 | $1,985 +7% | $134,905 +9.9% |
| 2018 | $1,855 -0.5% | $122,752 +0.7% |
| 2017 | $1,865 | $121,878 +0% |
| 2016 | $1,865 -9.7% | $121,861 +0.7% |
| 2015 | $2,066 | $120,994 +2.4% |
| 2014 | $2,066 | $118,160 -0.1% |
| 2013 | -- | $118,246 -0.1% |
| 2012 | -- | $118,356 -0.9% |
| 2011 | -- | $119,372 |
| 2010 | -- | $119,372 -0.8% |
| 2009 | -- | $120,387 -0.8% |
| 2008 | -- | $121,404 +3.2% |
| 2007 | -- | $117,614 +8.5% |
| 2006 | -- | $108,358 +10% |
| 2005 | -- | $98,507 |
| 2004 | -- | $98,507 -0.1% |
| 2003 | -- | $98,597 +7.5% |
| 2002 | -- | $91,707 |
Find assessor info on the county website
Neighborhood: 76554
Nearby homes
- $286,1003 bd2 ba1.7k sqft201 Vela Way, Little River Academy, TX 76554Off Market
- $267,3004 bd2 ba1.7k sqft107 Vela Way, Little River Academy, TX 76554Off Market
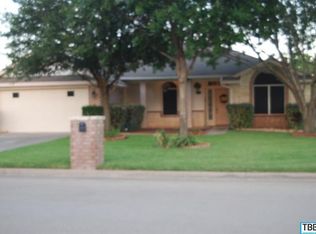
- $268,5004 bd2 ba1.9k sqft110 River Springs Pkwy, Little River Academy, TX 76554Off Market
- $224,7003 bd2 ba1.4k sqft110 Vela Way, Little River Academy, TX 76554Off Market
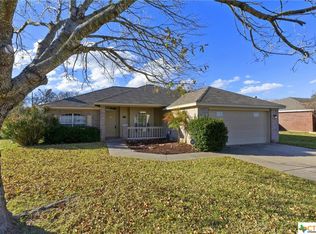
- $289,6004 bd2 ba1.5k sqft202 River Springs Pkwy, Little River Academy, TX 76554Off Market
- $244,6003 bd2 ba1.4k sqft203 Vela Way, Little River Academy, TX 76554Off Market
- $226,8003 bd2 ba1.3k sqft202 Vela Way, Little River Academy, TX 76554Off Market
- $249,3004 bd2 ba1.5k sqft108 River Springs Pkwy, Little River Academy, TX 76554Off Market
Nearby schools
GreatSchools rating
- 7/10Academy IntGrades: 3-5Distance: 0.9 mi
- 7/10Academy Middle SchoolGrades: 6-8Distance: 1 mi
- 6/10Academy High SchoolGrades: 9-12Distance: 1.2 mi
Schools provided by the listing agent
- District: Academy ISD
Source: Central Texas MLS. This data may not be complete. We recommend contacting the local school district to confirm school assignments for this home.
Get a cash offer in 3 minutes
Find out how much your home could sell for in as little as 3 minutes with a no-obligation cash offer.
Estimated market value
$210,500
Get a cash offer in 3 minutes
Find out how much your home could sell for in as little as 3 minutes with a no-obligation cash offer.
Estimated market value
$210,500
- Texas
- Bell County
- Little River Academy
- 76554
- 109 Vela Way
Nearby cities
Nearby zip codes
Other Little River Academy Topics
- Apartments for Rent in 76554
- Houses for Sale in 76554
- Houses for Rent in 76554
- 76554 Real Estate
- Little River Academy Condos
- Houses for Sale in Little River Academy
- Newest Listings in Little River Academy
- Little River Academy Home Values
- Little River Academy Real Estate Agents
- Little River Academy Refinance
- Little River Academy Mortgage Rates
