Skip main navigation
Sold for $305,000
  • $305,000

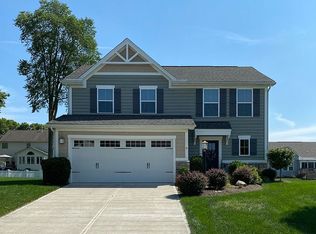
    109 Venetian Way, Union, OH 45377

    3beds
    1,880sqft
    Single Family Residence
    Built in 2015
    10,454 Square Feet Lot
    $318,100 Zestimate®
    $162/sqft
    $2,431 Estimated rent

    Home value

    $318,100

    $286,000 - $353,000

    $2,431/mo

    Zestimate® history
    Loading
    Loading...

    Owner options

    List your home for rent

    $2,431/mo

    Rent Zestimate®

    Find your next renter with Zillow Rental Manager. Plus, with online applications, you can quickly screen prospective tenants – for free.

    Learn more

    $2,431/mo

    Rent Zestimate®

    Refinance and save

    $2,059/mo

    Est. payment

    Refinancing to a lower rate could help reduce your monthly payments and save thousands over the life of the loan.

    See today's rates

    $2,059/mo

    Est. payment

    Explore your selling options

    Work with a Zillow partner agent

    Leverage their expertise and Zillow's premium Showcase listings to get your home seen by more buyers.

    Get started

    List with your own agent

    Get your home in front of millions of buyers by listing it on Zillow.

    Learn how to do it

    Sell it yourself

    Take full control of how buyers see your home on Zillow by listing For Sale by Owner (FSBO).

    List your home

    What's special

    Open-concept living spaceSleek stainless steel appliancesEn suite bathroom
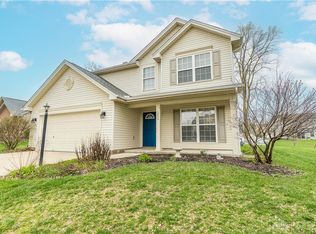
    Welcome to this beautiful 3-bedroom, 2.5-bathroom home, offering 1,880 square feet of stylish, open-concept living space in the highly sought-after Stoney Crest neighborhood. Situated within the prestigious Vandalia-Butler school district, this home is perfect for growing families or anyone seeking comfort and convenience in a prime location. As you enter, you’ll be greeted by a spacious and airy open floor plan, ideal for both entertaining and everyday living. The kitchen is a true highlight, featuring stunning white cabinetry and sleek stainless steel appliances, making meal preparation a pleasure. The large living and dining areas flow seamlessly, providing ample space for gatherings or quiet relaxation. The master suite is a private retreat, offering a generous walk-in closet and an en suite bathroom that provides a spa-like experience. With two additional well-sized bedrooms and 2.5 bathrooms, this home has plenty of room for the whole family. The attached 2-car garage adds convenience and plenty of storage space, while the home’s construction in 2015 ensures peace of mind with modern, low-maintenance features throughout. Enjoy easy access to schools, shopping, parks, and all the amenities that make this area so attractive. Don’t miss your chance to own this stunning home—schedule your private tour today!

    Zillow last checked:

    Listing updated:

    Listed by:

    Miranda Gibson 9379018598,

    Glasshouse Realty Group,

    Stephanie A Ball 937-430-2034,

    Glasshouse Realty Group

    Bought with:

    Stephanie Stepp, 2018006249

    Glasshouse Realty Group

    Source: DABR MLS,MLS#: 926345MLS LogoOriginating MLS: Dayton Area Board of REALTORS

    Facts & features

    Interior

    Bedrooms & bathrooms
    • Bedrooms: 3
    • Bathrooms: 3
    • Full bathrooms: 2
    • 1/2 bathrooms: 1
    • Main level bathrooms: 1
    Primary bedroom
    • Level: Second
    • Dimensions: 12 x 19
    Bedroom
    • Level: Second
    • Dimensions: 12 x 10
    Bedroom
    • Level: Second
    • Dimensions: 11 x 13
    Dining room
    • Level: Main
    • Dimensions: 10 x 13
    Kitchen
    • Level: Main
    • Dimensions: 8 x 13
    Living room
    • Level: Main
    • Dimensions: 17 x 13
    Heating
    • Electric
    Cooling
    • Central Air
    Appliances
    • Included: Dishwasher, Range, Refrigerator, Gas Water Heater
    Features
    • Windows: Vinyl
    Interior area
    • Total structure area: 1,880
    • Total interior livable area: 1,880 sqft

    Property

    Parking
    • Total spaces: 2
    • Parking features: Attached, Garage, Two Car Garage
    • Attached garage spaces: 2
    Features
    • Levels: Two
    • Stories: 2
    Lot
    • Size: 10,454 Square Feet
    • Dimensions: 80 x 130
    Details
    • Parcel number: M581005090035
    • Zoning: Residential
    • Zoning description: Residential

    Construction

    Type & style
    • Home type: SingleFamily
    • Property subtype: Single Family Residence
    Materials
    • Vinyl Siding
    • Foundation: Slab
    Condition
    • Year built: 2015

    Utilities & green energy

    • Water: Public
    • Utilities for property: Natural Gas Available, Sewer Available, Water Available

    Community & HOA

    Community
    • Subdivision: Stoney Crest Sec 03
    HOA
    • Has HOA: No
    Location
    • Region: Union

    Financial & listing details

    • Price per square foot: $162/sqft
    • Tax assessed value: $257,370
    • Annual tax amount: $5,928
    • Date on market: 1/13/2025
    • Listing terms: Conventional,FHA,VA Loan

    Price history

    DateEventPrice
    2/27/2025Sold$305,000+1.7%$162/sqft
    Source: DABR MLS #926345 Report a problem
    1/27/2025Pending sale$300,000$160/sqft
    Source: DABR MLS #926345 Report a problem
    1/13/2025Listed for sale$300,000+31.6%$160/sqft
    Source: DABR MLS #926345 Report a problem
    10/1/2020Sold$228,000+35.6%$121/sqft
    Source: Agent Provided Report a problem
    4/21/2015Sold$168,100$89/sqft
    Source: Public Record Report a problem

    Public tax history

    YearProperty taxesTax assessment
    2025$5,928 -0.3%$90,080
    2024$5,946 +2.7%$90,080
    2023$5,790 +6.1%$90,080 +36%
    2022$5,456 -0.1%$66,230
    2021$5,464 +0.7%$66,230
    2020$5,423 +1.5%$66,230 +12.5%
    2019$5,343 -0.3%$58,870
    2018$5,357 +7%$58,870
    2017$5,008 +2.2%$58,870 +0.8%
    2016$4,901 +280.6%$58,420 +317.3%
    2015$1,288 +3%$14,000
    2014$1,250 $14,000
    Find assessor info on the county website

    Neighborhood: 45377

    Nearby schools

    GreatSchools rating
    Schools provided by the listing agent
    • District: Vandalia-Butler

    Source: DABR MLS. This data may not be complete. We recommend contacting the local school district to confirm school assignments for this home.

    Get a cash offer in 3 minutes
    Find out how much your home could sell for in as little as 3 minutes with a no-obligation cash offer.
    Estimated market value
    $318,100
    Get a cash offer in 3 minutes
    Find out how much your home could sell for in as little as 3 minutes with a no-obligation cash offer.
    Estimated market value
    $318,100