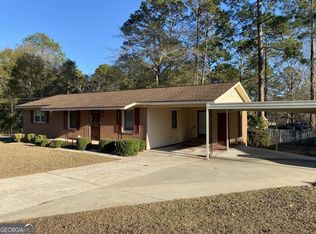
Great opportunity for residential conversion in Dublin! Located at 109 Vernon Street, this property is currently zoned Professional, but offers strong potential for transformation into a residential home. The one-and-one-half-story existing layout provides a solid foundation for conversion, featuring multiple rooms that could easily function as bedrooms, living areas, or office space, along with a reception area that could serve as a main living room. The property also includes a kitchen area, hookups for a dishwasher, washer, and dryer, two bathrooms, built-in shelving, and a full staircase leading to a potential bonus room or additional storage space. Outside, the property offers a four-car asphalt parking area and a spacious, fenced backyard-ideal for outdoor living, gardening, or future expansion. Tucked just off a more heavily traveled roadway, the setting provides added privacy while still maintaining convenient access to downtown Dublin and nearby amenities. Seller will submit an application to rezone property to a Residential classification upon execution of a binding contract; rezoning is subject to local authority approval. Seller is selling "As Is".
Active
Price cut: $19K (7/31)
$156,000
109 Vernon St, Dublin, GA 31021
3beds
--sqft
Single Family Residence
Built in 1976
0.32 Acres Lot
$-- Zestimate®
$--/sqft
$-- HOA
What's special
Spacious fenced backyardFull staircaseFour-car asphalt parking areaKitchen areaBuilt-in shelvingTwo bathrooms
- 148 days
- 168
- 11
Zillow last checked:
Listing updated:
Listed by:
Chad Allen 4782903901,
Coldwell Banker Curry Residential
Source: GAMLS,MLS#: 10761690
Facts & features
Interior
Bedrooms & bathrooms
- Bedrooms: 3
- Bathrooms: 2
- Full bathrooms: 2
- Main level bathrooms: 2
- Main level bedrooms: 3
Rooms
- Room types: Family Room, Laundry, Library, Office, Other
Kitchen
- Features: Breakfast Area
Heating
- Central, Heat Pump, Natural Gas
Cooling
- Central Air
Appliances
- Included: Disposal, Electric Water Heater, Oven/Range (Combo)
- Laundry: Laundry Closet
Features
- Flooring: Carpet, Vinyl
- Windows: Double Pane Windows, Storm Window(s)
- Basement: None
- Attic: Expandable
- Number of fireplaces: 1
- Fireplace features: Gas Log
Interior area
- Total structure area: 0
- Finished area above ground: 0
- Finished area below ground: 0
Property
Parking
- Total spaces: 4
- Parking features: Parking Pad
- Has uncovered spaces: Yes
Accessibility
- Accessibility features: Accessible Approach with Ramp
Features
- Levels: One and One Half
- Stories: 1
- Patio & porch: Patio
- Fencing: Back Yard,Chain Link,Fenced,Other
Lot
- Size: 0.32 Acres
- Features: City Lot
Details
- Parcel number: D10E 155
- Special conditions: As Is
Construction
Type & style
- Home type: SingleFamily
- Architectural style: Brick Front
- Property subtype: Single Family Residence
Materials
- Block, Brick, Vinyl Siding
- Foundation: Pillar/Post/Pier
- Roof: Composition
Condition
- Fixer
- New construction: No
- Year built: 1976
Utilities & green energy
- Sewer: Public Sewer
- Water: Public
- Utilities for property: Cable Available, Electricity Available, High Speed Internet, Natural Gas Available, Phone Available, Sewer Available, Sewer Connected, Water Available
Community & HOA
Community
- Features: None
- Subdivision: None
HOA
- Has HOA: No
- Services included: None
Location
- Region: Dublin
Financial & listing details
- Tax assessed value: $141,845
- Annual tax amount: $1,620
- Date on market: 5/11/2026
- Cumulative days on market: 149 days
- Listing agreement: Exclusive Right To Sell
- Listing terms: Cash,Conventional,Other
- Electric utility on property: Yes
Estimated market value
Not available
Estimated sales range
Not available
$1,855/mo
Price history
| Date | Event | Price |
|---|---|---|
| 7/31/2026 | Price change | $156,000-10.9% |
Source:  GAMLS #10761690 Report a problem GAMLS #10761690 Report a problem | ||
| 5/28/2026 | Price change | $174,999-7.4% |
Source: GAMLS #10761690 Report a problem | ||
| 5/11/2026 | Listed for sale | $189,000 |
Source: GAMLS #10761690 Report a problem | ||
Public tax history
| Year | Property taxes | Tax assessment |
|---|---|---|
| 2025 | $1,620 +5.8% | $56,738 +7.1% |
| 2024 | $1,532 -15% | $52,981 -6.2% |
| 2023 | $1,802 -0.3% | $56,505 |
| 2022 | $1,807 -1.6% | $56,505 +2.6% |
| 2021 | $1,837 -0.1% | $55,074 |
| 2020 | $1,840 -0.1% | $55,074 |
| 2019 | $1,841 0% | $55,074 |
| 2018 | $1,841 +365.3% | $55,074 |
| 2017 | $396 | $55,074 |
| 2016 | $396 -0.1% | $55,074 |
| 2015 | $396 +167.2% | $55,074 +138.7% |
| 2014 | $148 | $23,071 |
Find assessor info on the county website
Monthly payment
Est. payment
Payment breakdown
Explore the cost of this home by adjusting the details. Changes won't be saved.Climate risks
Neighborhood: 31021
Similar homes
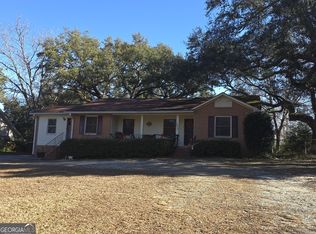
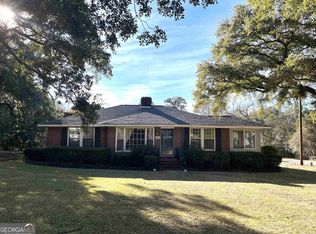
- $152,0003 bd1 ba1.3k sqft2006 Stonewall St, Dublin, GA 31021Active

 MLS ID #10776940, Tressie Harrison, RE/MAX Realty Team. GAMLS
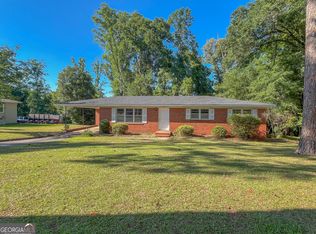
 - $159,9003 bd2 ba1.7k sqft307 Brookdale Dr, Dublin, GA 31021Active
 MLS ID #10780170, Julie M Angulo, Coldwell Banker Curry Residential. GAMLS
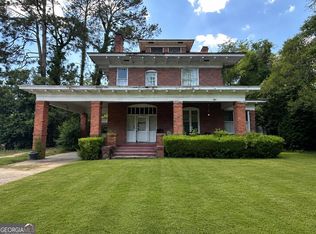
 - $149,9003 bd3 ba3.9k sqft306 Ramsey St, Dublin, GA 31021Active
 MLS ID #10770764, Afra Barnett, Vylla Home. GAMLS
 - $159,9002 bd2 ba1.2k sqft215 Hillside Dr, Dublin, GA 31021Active
 MLS ID #10845492, John F Brantley II, Premier Properties of Dublin, LLC. GAMLS
 - $178,0003 bd2 ba1.8k sqft222 Hobbins Dr, Dublin, GA 31021ActiveMLS ID #10821368, Lee Ann Evans, Coldwell Banker Curry Residential. GAMLS
- $149,9003 bd1 ba1.4k sqft1437 Peach St, Dublin, GA 31021ActiveMLS ID #10851755, Kathy S Thompson, K. Grace & Company. GAMLS
- $179,0003 bd2 ba1.3k sqft503 Brookdale Dr, Dublin, GA 31021ActiveMLS ID #10820019, John F Brantley II, Premier Properties of Dublin, LLC. GAMLS
- $169,0003 bd2 ba1.4k sqft806 Woodrow Ave, Dublin, GA 31021ActiveMLS ID #10798497, Donna W Harmon, Wright Way Real Estate Services. GAMLS
- $169,9003 bd2 ba1.4k sqft918 Henderson Rd, Dublin, GA 31021ActiveMLS ID #10730306, Tiffany Green, XCEL Realty Group. GAMLS
- $189,0003 bd2 ba1.3k sqft1342 N Jefferson St, Dublin, GA 31021ActiveMLS ID #10697765, Curtis Q Edwards, RE/MAX Realty Team. GAMLS
- $215,0004 bd3 ba2.1k sqft412 Roberson St, Dublin, GA 31021ActiveMLS ID #10836825, Lily Baird, Chelle Realty. GAMLS
- $225,0003 bd2 ba1.7k sqft2205 Stonewall St, Dublin, GA 31021ActiveMLS ID #10815973, Yvonne S Robertson, Premier Properties of Dublin, LLC. GAMLS
- $229,0003 bd2 ba2k sqft1715 Highland Ave, Dublin, GA 31021ActiveMLS ID #10835423, Kathy S Thompson, K. Grace & Company. GAMLS
- $215,0003 bd2 ba2k sqft1606 Roberson St, Dublin, GA 31021ActiveMLS ID #10823781, Matthew Surine, Chelle Realty. GAMLS
- $219,0003 bd2 ba1.5k sqft306 Brookwood Dr, Dublin, GA 31021ActiveMLS ID #10856676, Rayna B Dubberly, Premier Properties of Dublin, LLC. GAMLS
- $209,0003 bd2 ba1.3k sqft304 Clairmont Dr, Dublin, GA 31021ActiveMLS ID #10844976, Janice Nhare, Coldwell Banker Curry Residential. GAMLS
- $199,9003 bd2 ba1.9k sqft108 Plum St, Dublin, GA 31021ActiveMLS ID #10719218, Lily Baird, Chelle Realty. GAMLS
- $195,0003 bd2 ba1.3k sqft1515 Rockdale Dr, Dublin, GA 31021ActiveMLS ID #10837823, Molly Cohen, Coldwell Banker Access Realty. GAMLS
