Skip main navigation
Off market
  • $1,490,700

    109 Veronese Dr, Greenville, SC 29609

    6beds
    6baths
    6,823sqft
    SingleFamily
    Built in 2004
    5,123 Square Feet Lot
    $1,490,700 Zestimate®
    $218/sqft
    $3,697 Estimated rent

    Home value

    $1,490,700

    $1.34M - $1.65M

    $3,697/mo

    Zestimate® history
    Loading
    Loading...

    Owner options

    List your home for rent

    $3,697/mo

    Rent Zestimate®

    Find your next renter with Zillow Rental Manager. Plus, with online applications, you can quickly screen prospective tenants – for free.

    Learn more

    $3,697/mo

    Rent Zestimate®

    Refinance and save

    $7,061/mo

    Est. payment

    Refinancing to a lower rate could help reduce your monthly payments and save thousands over the life of the loan.

    See today's rates

    $7,061/mo

    Est. payment

    Explore your selling options

    Work with a Zillow partner agent

    Leverage their expertise and Zillow's premium Showcase listings to get your home seen by more buyers.

    Get started

    List with your own agent

    Get your home in front of millions of buyers by listing it on Zillow.

    Learn how to do it

    Sell it yourself

    Take full control of how buyers see your home on Zillow by listing For Sale by Owner (FSBO).

    List your home

    What's special

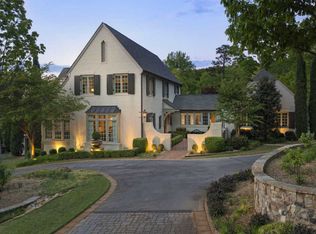
    Milestone Custom Homes is known for attention to detail and innovative design and this gorgeous custom home showcases all the luxury touches that you expect from an award winning builder. One of the distinguished homes chosen for Greenville's Parade of Homes in 2004, this home's attention to detail is evident from the exterior cobblestone driveway, fieldstone arch and window detail, two tiered rear deck, covered private side porch to the many magnificent interior appointments. As you enter through the arched doorway, you will be amazed by the exquisite details, rich hardwoods, dramatic staircase, elegant dining room and beautiful great room with an extraordinary ceiling height, wood-burning fireplace with slate surround all flanked by built-in entertainment cabinets and a wall of windows offering mountain views and ever-changing seasonal color. The gourmet kitchen suite is the heart of the home and is remarkable in space and elegance with an enormous granite topped center island, custom stained/glazed cabinetry, slate back splash and GE Monogram and Profile stainless steel appliances. The adjoining breakfast room and Hearth room are a welcoming cozy gathering place with stacked stone gas fireplace and vaulted ceiling. Also on the main level, the master bedroom suite is a special private retreat, with Venetian plaster walls, vaulted ceiling, hardwood floors and gas fireplace. The master bath is elegant, yet practical with a granite topped vanity with double sinks, a television located behind the mirror, jetted tub and separate tile shower, plus a walk-in closet with custom shelving. Rounding off the main level, you will find an expansive laundry room and powder room. Upstairs offers three large bedrooms all with private baths and walk-in closets. The walk-out lower level is wonderful for entertaining. The recreation room is comfortable and cozy despite its impressive size. The built-in entertainment center will make this a favorite spot for family and friends to relax with walkout access to a covered hot tub area and back yard. There are two more bedrooms, two baths, exercise/craft room and two unfinished rooms for future expansion or storage. Extras galore Hunter Douglas blinds throughout, Beam Electrolux central vac, Nitelights exterior landscape lighting, garage cabinets with work bench and lighting, garage slat wall and ceiling storage unit, epoxy finish garage floor, wired for generator power backup connection, HVAC whole home filtration unit, invisible pet fence, ADT high-line alarm system, perimeter security lights and much, much more. Exterior trim repainted November 2011. Montebello is a private gated community offering many open air parks, clubhouse, pool, tennis, bocce ball, putting green and stocked fishing lake. 2011 HOA dues are $1050.00 Lot Registration Fee $300. For more information on Montebello, be sure to visit the HOA website at www.montebellosc.com.

    This property is off market, which means it's not currently listed for sale or rent on Zillow. This may be different from what's available on other websites or public sources.

    Facts & features

    Interior

    Bedrooms & bathrooms
    • Bedrooms: 6
    • Bathrooms: 6.5
    Features
    • Basement: Finished
    Interior area
    • Total interior livable area: 6,823 sqft

    Property

    Lot
    • Size: 5,123 Square Feet
    Details
    • Parcel number: P030000109200

    Construction

    Type & style
    • Home type: SingleFamily
    Condition
    • Year built: 2004

    Community & HOA

    HOA
    • Has HOA: Yes
    • HOA fee: $125 monthly
    Location
    • Region: Greenville

    Financial & listing details

    • Price per square foot: $218/sqft
    • Tax assessed value: $848,760
    • Annual tax amount: $18,849

    Price history

    DateEventPrice
    1/17/2012Sold$675,000-10%$99/sqft
    Source: Greater Greenville AOR #1229864 Report a problem
    9/16/2011Listed for sale$750,000-5.1%$110/sqft
    Source: The Marchant Company, Inc. #1229864 Report a problem
    9/30/2005Sold$790,000+698%$116/sqft
    Source: Public Record Report a problem
    4/1/2004Sold$99,000$15/sqft
    Source: Public Record Report a problem

    Public tax history

    YearProperty taxesTax assessment
    2024$18,849 -0.2%$805,890
    2023$18,893 +4.3%$805,890
    2022$18,119 +0.5%$805,890
    2021$18,026 +9.4%$805,890 +15%
    2020$16,480 +1.9%$700,780
    2019$16,169 +2.5%$700,780
    2018$15,769 $700,780 +1566.5%
    2017$15,769 +1.4%$42,050 -94%
    2016$15,555 +4%$700,780
    2015$14,956 $700,780 -1.1%
    2014$14,956 +1.3%$708,580
    2013$14,759 -0.2%$708,580
    2012$14,790 +138.6%--
    2011$6,199 +0.2%--
    2010$6,187 --
    2009-- --
    2008-- --
    2007-- --
    2006-- --
    2005-- --
    2004-- --
    2003-- --
    2002-- --
    2001-- --
    Find assessor info on the county website

    Neighborhood: 29609

    Nearby schools

    GreatSchools rating
    Schools provided by the listing agent
    • Elementary: Summitt Drive
    • Middle: Sevier
    • High: Wade Hampton

    Source: The MLS. This data may not be complete. We recommend contacting the local school district to confirm school assignments for this home.

    Get a cash offer in 3 minutes
    Find out how much your home could sell for in as little as 3 minutes with a no-obligation cash offer.
    Estimated market value
    $1,490,700
    Get a cash offer in 3 minutes
    Find out how much your home could sell for in as little as 3 minutes with a no-obligation cash offer.
    Estimated market value
    $1,490,700