Situated on one of the most desirable street-to-street locations on Lido Isle, 109 Via Koron embraces a Hamptons-style of relaxed sophistication. Upon entering the front gate, you will be immediately transported by the spacious front yard - a beautifully landscaped private oasis.
Significantly remodeled in 2013, the downstairs floor plan is spacious and light, boasting multiple areas for entertaining and seamlessly blending indoor and outdoor living. The open kitchen highlights Calacatta marble countertops, bar seating, Viking and Sub-Zero appliances, and pull-out cabinets for easy organization. An office station and powder room complete the main floor. Highlights include designer porcelain tile flooring, a built-in sound system, and a wonderful fireplace to enjoy cool beach evenings…while the 2-car garage offers an EV charger along with plenty of storage.
Upstairs are three bedrooms, all generously sized with ample closets and storage areas, along with a separate laundry area. Remotely powered skylights infuse the rooms with tons of natural light and can be utilized with the whole house fan, which efficiently circulates cool air throughout the home.
The beautiful primary bedroom suite features plenty of room for relaxing by the fireplace, two very large walk-in closets, and bountiful built-ins. Both upper-level bathrooms have been beautifully remodeled and offer a spa-like experience...complete with heated floors, designer hardware fixtures, and Kohler digital showers. The primary bath also features a remotely controlled steam shower with Bluetooth speakers.
A chic and timeless home in the coveted mid-island section of Lido, the house is ideally situated for strolls to dinner and world-class shopping at the Lido Marina Village. Enjoy all that Lido Isle has to offer, including tennis, pickleball, parks, boating, and a private beach and clubhouse.
Sold for $3,695,000
Listed by: Compass • Leslie Thompson • Contact: 949-438-4340
Bought with: Doubleday Group
$3,695,000
109 Via Koron, Newport Beach, CA 92663
3beds
2,039sqft
Single Family Residence
Built in 1975
2,640 Square Feet Lot
$4,533,300 Zestimate®
$1,812/sqft
$7,387 Estimated rent
Home value
$4,533,300
$4.08M - $5.03M
$7,387/mo
Zestimate® history
Owner options
List your home for rent
$7,387/mo
Rent Zestimate®
Find your next renter with Zillow Rental Manager. Plus, with online applications, you can quickly screen prospective tenants – for free.
$7,387/mo
Rent Zestimate®
Refinance and save
$24,584/mo
Est. payment
Refinancing to a lower rate could help reduce your monthly payments and save thousands over the life of the loan.
$24,584/mo
Est. payment
Explore your selling options
Work with a Zillow partner agent
Leverage their expertise and Zillow's premium Showcase listings to get your home seen by more buyers.
Get startedList with your own agent
Get your home in front of millions of buyers by listing it on Zillow.
Learn how to do itSell it yourself
Take full control of how buyers see your home on Zillow by listing For Sale by Owner (FSBO).
List your homeWhat's special
Private beachSpacious front yardBuilt-in sound systemAmple closetsLarge walk-in closetsDownstairs floor planOpen kitchen
Zillow last checked:
Listing updated:
Listed by:
Leslie Thompson DRE #01836958 949-945-8176,
Compass
Bought with:
Brian Doubleday, DRE #01216167
Doubleday Group
Source: CRMLS,MLS#: NP23153138 Originating MLS: California Regional MLS
Originating MLS: California Regional MLSFacts & features
Interior
Bedrooms & bathrooms
- Bedrooms: 3
- Bathrooms: 3
- Full bathrooms: 2
- 1/2 bathrooms: 1
- Main level bathrooms: 1
Rooms
- Room types: Bedroom, Great Room, Kitchen, Laundry, Living Room, Office, Other
Bedroom
- Features: All Bedrooms Up
Bathroom
- Features: Bathroom Exhaust Fan, Dual Sinks, Heated Floor, Linen Closet, Stone Counters, Remodeled, Walk-In Shower
Kitchen
- Features: Built-in Trash/Recycling, Kitchen Island, Pots & Pan Drawers, Stone Counters, Self-closing Drawers
Other
- Features: Walk-In Closet(s)
Heating
- Central
Cooling
- Whole House Fan
Appliances
- Included: 6 Burner Stove, Dishwasher, Gas Cooktop, Gas Range, Microwave, Refrigerator, Range Hood, Water Purifier, Dryer, Washer
- Laundry: Upper Level
Features
- Breakfast Bar, Built-in Features, Open Floorplan, Stone Counters, Recessed Lighting, Wired for Sound, All Bedrooms Up, Galley Kitchen, Walk-In Closet(s)
- Flooring: Carpet, Tile
- Windows: Custom Covering(s), Roller Shields, Skylight(s)
- Has fireplace: Yes
- Fireplace features: Living Room, Primary Bedroom
- Common walls with other units/homes: No Common Walls
Interior area
- Total interior livable area: 2,039 sqft
Property
Parking
- Total spaces: 2
- Parking features: Direct Access, Garage, Garage Faces Rear, On Street
- Attached garage spaces: 2
Accessibility
- Accessibility features: None
Features
- Levels: Two
- Stories: 2
- Entry location: Main Level
- Patio & porch: Open, Patio, See Remarks
- Pool features: None
- Spa features: None
- Has view: Yes
- View description: Neighborhood, Peek-A-Boo
Lot
- Size: 2,640 Square Feet
- Dimensions: 30 x 88
- Features: 0-1 Unit/Acre, Drip Irrigation/Bubblers, Front Yard, Lawn
Details
- Parcel number: 42320209
- Special conditions: Standard
Construction
Type & style
- Home type: SingleFamily
- Architectural style: Cape Cod
- Property subtype: Single Family Residence
Materials
- Concrete, Shingle Siding, Shake Siding, Stone, Copper Plumbing
- Foundation: Slab
- Roof: Concrete,Tile
Condition
- Updated/Remodeled
- New construction: No
- Year built: 1975
Utilities & green energy
- Electric: 220 Volts in Garage
- Sewer: Public Sewer
- Water: Public
- Utilities for property: Cable Available, Electricity Connected, Natural Gas Connected, Phone Connected, Sewer Connected, Water Connected
Community & HOA
Community
- Features: Curbs, Street Lights, Sidewalks
- Security: Security System, Carbon Monoxide Detector(s), Smoke Detector(s)
- Subdivision: Lido Island (Lido)
HOA
- Has HOA: Yes
- Amenities included: Clubhouse, Sport Court, Dock, Management, Meeting/Banquet/Party Room, Barbecue, Picnic Area, Playground, Pickleball, Tennis Court(s)
- HOA fee: $1,300 annually
- HOA name: Lido Isle Homewoners Association
- HOA phone: 949-673-6170
Location
- Region: Newport Beach
Financial & listing details
- Price per square foot: $1,812/sqft
- Tax assessed value: $3,768,900
- Annual tax amount: $39,894
- Date on market: 8/16/2023
- Cumulative days on market: 27 days
- Listing terms: Cash,Cash to New Loan,Conventional,1031 Exchange
Price history
| Date | Event | Price |
|---|---|---|
| 1/5/2024 | Sold | $3,695,000$1,812/sqft |
Source:  CRMLS #NP23153138 Report a problem CRMLS #NP23153138 Report a problem | ||
| 10/21/2023 | Pending sale | $3,695,000$1,812/sqft |
Source: CRMLS #NP23153138 Report a problem | ||
| 9/14/2023 | Contingent | $3,695,000$1,812/sqft |
Source: CRMLS #NP23153138 Report a problem | ||
| 8/17/2023 | Listed for sale | $3,695,000+163%$1,812/sqft |
Source: CRMLS #NP23153138 Report a problem | ||
| 9/27/2012 | Sold | $1,405,000-6%$689/sqft |
Source: Agent Provided Report a problem | ||
| 6/13/2012 | Listed for sale | $1,495,000$733/sqft |
Source: Coldwell Banker Residential Brokerage - Lido Isle #U12002337 Report a problem | ||
| 2/29/2012 | Listing removed | $1,495,000$733/sqft |
Source: Coldwell Banker Residential Brokerage - Lido Isle #U11004230 Report a problem | ||
| 10/5/2011 | Listed for sale | $1,495,000-13.5%$733/sqft |
Source: Coldwell Banker Residential Brokerage - Lido Isle #U11004230 Report a problem | ||
| 9/8/2005 | Sold | $1,729,000+8.1%$848/sqft |
Source: Public Record Report a problem | ||
| 6/3/2004 | Sold | $1,600,000+97.5%$785/sqft |
Source: Public Record Report a problem | ||
| 5/12/2003 | Sold | $810,000$397/sqft |
Source: Public Record Report a problem | ||
Public tax history
| Year | Property taxes | Tax assessment |
|---|---|---|
| 2025 | $39,894 +116% | $3,768,900 +122.2% |
| 2024 | $18,466 +4.1% | $1,696,227 +2% |
| 2023 | $17,740 +1.7% | $1,662,968 +2% |
| 2022 | $17,443 +2% | $1,630,361 +2% |
| 2021 | $17,108 +1% | $1,598,394 +1% |
| 2020 | $16,943 | $1,582,005 +2% |
| 2019 | $16,943 +2.1% | $1,550,986 +2% |
| 2018 | $16,592 +3.9% | $1,520,575 +2% |
| 2017 | $15,973 | $1,490,760 +2% |
| 2016 | $15,973 +2.3% | $1,461,530 +1.5% |
| 2015 | $15,613 +3.4% | $1,439,577 +2% |
| 2014 | $15,099 | $1,411,378 +0.5% |
| 2013 | -- | $1,405,000 -9% |
| 2012 | -- | $1,543,680 -4% |
| 2011 | -- | $1,608,000 -12.2% |
| 2010 | -- | $1,830,478 +18% |
| 2009 | -- | $1,551,000 -12.1% |
| 2008 | -- | $1,763,580 |
| 2007 | -- | $1,763,580 +2% |
| 2006 | -- | $1,729,000 +5.9% |
| 2005 | -- | $1,632,000 +84.1% |
| 2004 | -- | $886,659 +972.4% |
| 2003 | -- | $82,679 +2% |
| 2002 | -- | $81,058 +2% |
| 2001 | $829 +2.7% | $79,469 +2% |
| 2000 | $807 | $77,911 |
Find assessor info on the county website
Neighborhood: 92663
Nearby homes
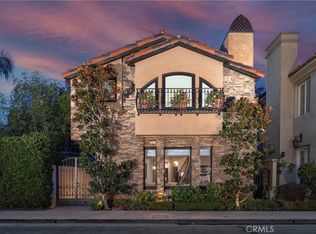
- $5,495,0003 bd4 ba2.6k sqft111 Via Koron, Newport Beach, CA 92663For Sale
- $5,064,9004 bd3 ba2.4k sqft107 Via Koron, Newport Beach, CA 92663Off Market

- $5,279,8003 bd4 ba2.4k sqft115 Via Koron, Newport Beach, CA 92663Off Market
- $3,750,1003 bd3 ba2.5k sqft105 Via Koron, Newport Beach, CA 92663Off Market
- $4,247,5003 bd2 ba1.3k sqft117 Via Koron, Newport Beach, CA 92663Off Market
- $4,794,0003 bd3 ba2.6k sqft460 Via Lido Soud, Newport Beach, CA 92663Off Market
- $6,795,3004 bd3 ba2.7k sqft111 Via Jucar, Newport Beach, CA 92663Off Market
- $7,308,7005 bd5 ba3.4k sqft109 Via Jucar, Newport Beach, CA 92663Off Market
Nearby schools
GreatSchools rating
- 8/10Newport Elementary SchoolGrades: K-6Distance: 0.4 mi
- 9/10Horace Ensign Intermediate SchoolGrades: 7-8Distance: 0.5 mi
- 9/10Newport Harbor High SchoolGrades: 9-12Distance: 0.9 mi
Schools provided by the listing agent
- Elementary: Newport
- Middle: Ensign
- High: Harbor
Source: CRMLS. This data may not be complete. We recommend contacting the local school district to confirm school assignments for this home.
Get a cash offer in 3 minutes
Find out how much your home could sell for in as little as 3 minutes with a no-obligation cash offer.
Estimated market value
$4,533,300
Get a cash offer in 3 minutes
Find out how much your home could sell for in as little as 3 minutes with a no-obligation cash offer.
Estimated market value
$4,533,300
- California
- Orange County
- Newport Beach
- 92663
- 109 Via Koron
Nearby cities
Nearby neighborhoods
Nearby zip codes
Other Newport Beach Topics
