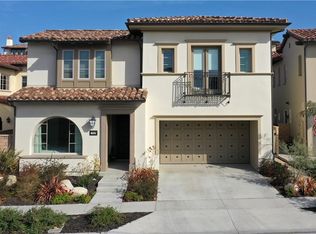
Welcome to 109 Via Salamanca, a stunning residence nestled in the highly sought after community of San Clemente. This beautifully appointed Mediterranean-inspired home effortlessly combines timeless elegance with modern coastal style, offering an open-concept design ideal for both everyday living and entertaining. The chef’s kitchen is thoughtfully designed with a large center island, top-of-the-line Wolf appliances, a Sub-Zero refrigerator and freezer, a stylish subway tile backsplash, and a generous walk-in pantry. It flows seamlessly into the inviting family room and dining area, creating a warm and connected living space that opens to the meticulously landscaped backyard. Step outside to your private outdoor retreat, complete with a covered lounge area, custom jacuzzi, striking fireplace, and built-in BBQ with bar seating—perfect for relaxing evenings or hosting gatherings. The main level features a private guest suite with its own sitting area, direct outdoor access, and a well-appointed a large bath, providing comfort and privacy for visitors. Upstairs, a spacious loft offers a versatile second living area or entertainment space, enhanced by custom built-ins and access to a large deck overlooking the backyard. The primary suite serves as a peaceful retreat, featuring an expansive walk-in closet, a spa-like bathroom with soaking tub and walk-in shower, and a private deck to enjoy ocean breezes and sunset views. Additional highlights include two large bedrooms, an oversized laundry room, and a balcony with scenic hilltop and partial ocean views. Residents of Sea Summit enjoy access to exceptional amenities, including a clubhouse, resort-style pool and spa, parks, and picnic areas, along with nearby hiking trails, beaches, and premier shopping and dining. This is a rare opportunity to experience refined coastal living in one of San Clemente’s most desirable neighborhoods.
Sold for $3,395,000
Listed by: Compass • Kimberley Woods • Contact: 949-438-4340
Bought with: eXp Realty of California, Inc.
$3,395,000
109 Via Salamanca, San Clemente, CA 92672
4beds
3,882sqft
Single Family Residence
Built in 2018
5,490 Square Feet Lot
$-- Zestimate®
$875/sqft
$13,646 Estimated rent
Home value
Not available
Estimated sales range
Not available
$13,646/mo
Zestimate® history
Owner options
List your home for rent
$13,646/mo
Rent Zestimate®
Find your next renter with Zillow Rental Manager. Plus, with online applications, you can quickly screen prospective tenants – for free.
$13,646/mo
Rent Zestimate®
Refinance and save
$21,573/mo
Est. payment
Refinancing to a lower rate could help reduce your monthly payments and save thousands over the life of the loan.
$21,573/mo
Est. payment
Explore your selling options
Work with a Zillow partner agent
Leverage their expertise and Zillow's premium Showcase listings to get your home seen by more buyers.
Get startedList with your own agent
Get your home in front of millions of buyers by listing it on Zillow.
Learn how to do itSell it yourself
Take full control of how buyers see your home on Zillow by listing For Sale by Owner (FSBO).
List your homeWhat's special
Zillow last checked:
Listing updated:
Listed by:
Kimberley Woods DRE #02138730 949-338-3044,
Compass
Bought with:
James Chambers, DRE #01965798
eXp Realty of California, Inc.
Source: CRMLS,MLS#: OC26078566 Originating MLS: California Regional MLS
Originating MLS: California Regional MLSFacts & features
Interior
Bedrooms & bathrooms
- Bedrooms: 4
- Bathrooms: 5
- Full bathrooms: 4
- 1/2 bathrooms: 1
- Main level bathrooms: 2
- Main level bedrooms: 1
Rooms
- Room types: Atrium, Bonus Room, Bedroom, Entry/Foyer, Family Room, Kitchen, Laundry, Loft, Living Room, Primary Bathroom, Primary Bedroom, Other, Pantry, Dining Room
Bedroom
- Features: Bedroom on Main Level
Bathroom
- Features: Bathroom Exhaust Fan, Bathtub, Closet, Dual Sinks, Enclosed Toilet, Full Bath on Main Level, Granite Counters, Linen Closet, Stone Counters, Soaking Tub
Kitchen
- Features: Built-in Trash/Recycling, Granite Counters, Kitchen Island, Kitchen/Family Room Combo, Pots & Pan Drawers, Remodeled, Updated Kitchen, Walk-In Pantry
Other
- Features: Walk-In Closet(s)
Pantry
- Features: Walk-In Pantry
Heating
- Central
Cooling
- Central Air
Appliances
- Included: 6 Burner Stove, Barbecue, Convection Oven, Double Oven, Dishwasher, Freezer, Gas Range, Indoor Grill, Microwave, Refrigerator, Water Softener, Tankless Water Heater, Vented Exhaust Fan, Water To Refrigerator, Water Heater, Water Purifier, Dryer, Washer
- Laundry: Inside, Laundry Room, Upper Level
Features
- Breakfast Bar, Built-in Features, Balcony, Separate/Formal Dining Room, Eat-in Kitchen, Granite Counters, In-Law Floorplan, Open Floorplan, Pantry, Recessed Lighting, Atrium, Bedroom on Main Level, Loft, Walk-In Pantry, Walk-In Closet(s)
- Flooring: Laminate
- Windows: Blinds, Custom Covering(s), Insulated Windows, Plantation Shutters, Roller Shields, Screens
- Has fireplace: Yes
- Fireplace features: Living Room
- Common walls with other units/homes: No Common Walls
Interior area
- Total interior livable area: 3,882 sqft
Property
Parking
- Total spaces: 2
- Parking features: Door-Multi, Driveway, Garage
- Attached garage spaces: 2
Accessibility
- Accessibility features: Parking
Features
- Levels: Two
- Stories: 2
- Entry location: 1
- Patio & porch: Covered, Patio, Porch
- Pool features: Community, Heated
- Has spa: Yes
- Spa features: Community, Heated, In Ground, Private
- Has view: Yes
- View description: Ocean, Peek-A-Boo
- Has water view: Yes
- Water view: Ocean
- Waterfront features: Beach Access
Lot
- Size: 5,490 Square Feet
- Features: Sprinkler System, Walkstreet, Yard
Details
- Parcel number: 69143736
- Special conditions: Standard
Construction
Type & style
- Home type: SingleFamily
- Property subtype: Single Family Residence
Materials
- Roof: Tile
Condition
- New construction: No
- Year built: 2018
Utilities & green energy
- Electric: 220 Volts For Spa
- Sewer: Holding Tank
- Water: Public
- Utilities for property: Cable Available, Electricity Available, Natural Gas Available, Sewer Available, Sewer Connected
Community & HOA
Community
- Features: Biking, Pool
- Security: Security System, Carbon Monoxide Detector(s)
HOA
- Has HOA: Yes
- Amenities included: Clubhouse, Fitness Center, Barbecue, Picnic Area, Spa/Hot Tub, Trail(s)
- HOA fee: $340 monthly
- HOA name: Sea Summit
- HOA phone: 949-883-2600
Location
- Region: San Clemente
Financial & listing details
- Price per square foot: $875/sqft
- Tax assessed value: $2,595,798
- Annual tax amount: $36,959
- Date on market: 4/30/2026
- Listing terms: Cash,Cash to New Loan,Conventional,FHA,VA Loan
Price history
| Date | Event | Price |
|---|---|---|
| 4/30/2026 | Sold | $3,395,000$875/sqft |
Source:  CRMLS #OC26078566 Report a problem CRMLS #OC26078566 Report a problem | ||
| 4/26/2026 | Pending sale | $3,395,000+15.1%$875/sqft |
Source: CRMLS #OC26078566 Report a problem | ||
| 2/7/2025 | Sold | $2,950,000-1%$760/sqft |
Source: Public Record Report a problem | ||
| 1/20/2025 | Pending sale | $2,980,000$768/sqft |
Source:  Douglas Elliman #24-445465 Report a problem Douglas Elliman #24-445465 Report a problem | ||
| 1/20/2025 | Contingent | $2,980,000$768/sqft |
Source:  CLAW #24-445465 Report a problem CLAW #24-445465 Report a problem | ||
| 10/23/2024 | Price change | $2,980,000-2.3%$768/sqft |
Source: CLAW #24-445465 Report a problem | ||
| 9/27/2024 | Listed for sale | $3,050,000+22.2%$786/sqft |
Source: CLAW #24-445465 Report a problem | ||
| 7/26/2022 | Sold | $2,495,000$643/sqft |
Source: Public Record Report a problem | ||
| 7/22/2022 | Pending sale | $2,495,000$643/sqft |
Source: CRMLS #OC22106370 Report a problem | ||
| 7/6/2022 | Contingent | $2,495,000$643/sqft |
Source: CRMLS #OC22106370 Report a problem | ||
| 6/21/2022 | Price change | $2,495,000-3.9%$643/sqft |
Source: CRMLS #OC22106370 Report a problem | ||
| 5/23/2022 | Listed for sale | $2,595,000$668/sqft |
Source: CRMLS #OC22106370 Report a problem | ||
| 5/22/2022 | Contingent | $2,595,000$668/sqft |
Source: CRMLS #OC22106370 Report a problem | ||
| 5/19/2022 | Listed for sale | $2,595,000+59.4%$668/sqft |
Source: CRMLS #OC22106370 Report a problem | ||
| 8/30/2018 | Sold | $1,627,500$419/sqft |
Source: Public Record Report a problem | ||
Public tax history
| Year | Property taxes | Tax assessment |
|---|---|---|
| 2025 | $36,959 0% | $2,595,798 +2% |
| 2024 | $36,968 -0.3% | $2,544,900 +2% |
| 2023 | $37,073 +64.5% | $2,495,000 +129.4% |
| 2022 | $22,539 +2.2% | $1,087,726 +2% |
| 2021 | $22,055 +1.3% | $1,066,399 +1% |
| 2020 | $21,768 | $1,055,465 +4.2% |
| 2019 | $21,768 -0.1% | $1,013,170 +63.1% |
| 2018 | $21,795 +49.3% | $621,048 +2% |
| 2017 | $14,595 | $608,871 +2% |
| 2016 | $14,595 -8.1% | $596,933 +1.5% |
| 2015 | $15,887 +255.6% | $587,967 +33.7% |
| 2014 | $4,468 | $439,877 +0.5% |
| 2013 | -- | $437,889 +2.1% |
| 2012 | -- | $428,886 +2% |
| 2011 | -- | $420,477 +0.8% |
| 2010 | -- | $417,335 -0.2% |
| 2009 | -- | $418,327 +2% |
| 2008 | -- | $410,125 +2% |
| 2007 | -- | $402,084 |
Find assessor info on the county website
Neighborhood: 92672
Nearby homes
- $3,282,8005 bd5 ba4k sqft111 Via Salamanca, San Clemente, CA 92672Off Market
- $3,200,0004 bd5 ba3.6k sqft107 Via Salamanca, San Clemente, CA 92672Sold

- $3,307,3004 bd5 ba3.5k sqft113 Via Salamanca, San Clemente, CA 92672Off Market
- $3,333,4005 bd6 ba4.4k sqft105 Via Salamanca, San Clemente, CA 92672Off Market

- $3,587,4005 bd6 ba3.8k sqft206 Via Pamplona, San Clemente, CA 92672Off Market
- $3,812,0004 bd4 ba4.2k sqft115 Via Salamanca, San Clemente, CA 92672Off Market
- $3,103,0004 bd4 ba3.8k sqft103 Via Salamanca, San Clemente, CA 92672Off Market
- $3,456,3004 bd4 ba3.6k sqft200 Via Salamanca, San Clemente, CA 92672Off Market
Nearby schools
GreatSchools rating
- 6/10Marblehead Elementary SchoolGrades: K-5Distance: 1 mi
- 8/10Shorecliffs Middle SchoolGrades: 6-8Distance: 0.5 mi
- 9/10San Clemente High SchoolGrades: 9-12Distance: 0.8 mi
Schools provided by the listing agent
- Elementary: Marblehead
- Middle: Shorecliff
- High: San Clemente
Source: CRMLS. This data may not be complete. We recommend contacting the local school district to confirm school assignments for this home.
- California
- Orange County
- San Clemente
- 92672
- 109 Via Salamanca
Nearby cities
Nearby zip codes
Other San Clemente Topics
