Skip main navigation
Off market
  • $395,500

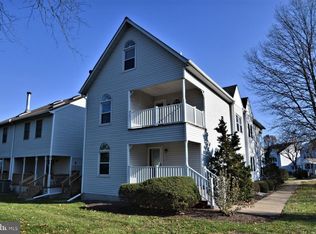
    109 Victoria Dr, Montgomeryville, PA 18936

    3beds
    1,533sqft
    Townhouse
    Built in 1988
    1,981 Square Feet Lot
    $395,500 Zestimate®
    $258/sqft
    $2,769 Estimated rent

    Home value

    $395,500

    $376,000 - $415,000

    $2,769/mo

    Zestimate® history
    Loading
    Loading...

    Owner options

    List your home for rent

    $2,769/mo

    Rent Zestimate®

    Find your next renter with Zillow Rental Manager. Plus, with online applications, you can quickly screen prospective tenants – for free.

    Learn more

    $2,769/mo

    Rent Zestimate®

    Refinance and save

    $2,768/mo

    Est. payment

    Refinancing to a lower rate could help reduce your monthly payments and save thousands over the life of the loan.

    See today's rates

    $2,768/mo

    Est. payment

    Explore your selling options

    Work with a Zillow partner agent

    Leverage their expertise and Zillow's premium Showcase listings to get your home seen by more buyers.

    Get started

    List with your own agent

    Get your home in front of millions of buyers by listing it on Zillow.

    Learn how to do it

    Sell it yourself

    Take full control of how buyers see your home on Zillow by listing For Sale by Owner (FSBO).

    List your home

    What's special

    If you've been on the hunt for the perfect North Penn home, this stunning townhome is sure to check off all the boxes. Situated in a quiet community just off Route 309, this 3 bedroom, 2.5 bath home has been well-maintained and updated over the years. You'll feel right at home as you step through the front door into the main living space. The bright and spacious living room has large windows to let the light shine in and the dining room offers plenty of space for a large table and hutch. Updated powder room. Gorgeous kitchen with stainless steel appliances and breakfast bar opens to family room with cozy wood burning fireplace, vaulted ceiling and sliders to secluded deck. Upstairs, the master suite includes a walk-in closet, beautifully updated en-suite bath, vaulted ceiling and palladian window. The second bedroom with walk-in closet and a hall bath complete the second floor. The third floor bedroom affords some extra privacy and a skylight and would be great for guests. The basement is a clean slate that offers an versatile space for you to design to suit your needs. The utilities are tucked out of the way, so you have an open space to work with. Family room, storage space, home gym, playroom, office - the options are endless. Currently, this space is used as a work shop and for storage. The laundry facilities are also located here and there is plenty of room to create a separate laundry area if you so desire. Additionally, this home is outfitted with Nest Protect Smart Smoke & CO Alarm for peace of mind as well as a Nest Hello video doorbell. The condo association covers all exterior maintenance, trash, snow removal, common area maintenance, and lawn care, so all you have to do is move in and enjoy your new home. This area is convenient to all major routes, public transportation, shopping and dining. You certainly won't be at a loss for places to eat or things to do! Visit us today and see all that this incredible home has to offer.

    This property is not currently displayed as for sale or rent on Zillow. This may be different from what's on other websites or public sources.

    Facts & features

    Interior

    Bedrooms & bathrooms
    • Bedrooms: 3
    • Bathrooms: 3
    • Full bathrooms: 2
    • 1/2 bathrooms: 1
    Heating
    • Forced air, Heat pump, Electric
    Cooling
    • Central
    Features
    • Recessed Lighting, Walk-In Closet(s), Dining Area, Eat-in Kitchen, Master Bath(s), Upgraded Countertops, Family Room Off Kitchen
    • Flooring: Carpet
    • Windows: Skylight(s)
    • Basement: Y
    • Has fireplace: Yes
    Interior area
    • Total interior livable area: 1,533 sqft
    • Finished area below ground: 0

    Property

    Features
    • Exterior features: Other
    Lot
    • Size: 1,981 Square Feet
    Details
    • Parcel number: 460003968108
    • Special conditions: Standard

    Construction

    Type & style
    • Home type: Townhouse
    • Architectural style: Other
    Condition
    • Year built: 1988

    Community & HOA

    HOA
    • Has HOA: Yes
    • HOA fee: $193 monthly
    Location
    • Region: Montgomeryville

    Financial & listing details

    • Price per square foot: $258/sqft
    • Tax assessed value: $124,690
    • Annual tax amount: $4,873

    Price history

    DateEventPrice
    12/11/2023Listing removed--
    Source: Bright MLS #PAMC2016406 Report a problem
    12/10/2021Sold$305,000+8.9%$199/sqft
    Source: Bright MLS #PAMC2016406 Report a problem
    11/15/2021Pending sale$280,000$183/sqft
    Source: Bright MLS #PAMC2016406 Report a problem
    11/11/2021Listed for sale$280,000+19.1%$183/sqft
    Source: Bright MLS #PAMC2016406 Report a problem
    12/24/2019Sold$235,000-2%$153/sqft
    Source: Public Record Report a problem
    10/25/2019Listed for sale$239,900+1.9%$156/sqft
    Source: Keller Williams Real Estate-Horsham #PAMC629294 Report a problem
    6/16/2008Sold$235,417+1.5%$154/sqft
    Source: Public Record Report a problem
    3/3/2008Price change$231,900-2.2%$151/sqft
    Source: Postlets Report a problem
    1/24/2008Listed for sale$237,000+1.1%$155/sqft
    Source: Postlets Report a problem
    1/19/2007Sold$234,400+100.3%$153/sqft
    Source: Public Record Report a problem
    5/4/1998Sold$117,000$76/sqft
    Source: Public Record Report a problem

    Public tax history

    YearProperty taxesTax assessment
    2025$4,873 +6.4%$124,690
    2024$4,582 $124,690
    2023$4,582 +7%$124,690
    2022$4,282 +6.4%$124,690
    2021$4,026 +2.7%$124,690
    2020$3,920 +1.9%$124,690
    2019$3,847 +2.8%$124,690
    2018$3,742 +3%$124,690
    2017$3,633 +2%$124,690
    2016$3,562 +2.7%$124,690
    2015$3,470 +1.8%$124,690
    2014$3,410 +1.4%$124,690
    2013$3,363 +1.4%$124,690
    2012$3,317 +1.7%$124,690
    2011$3,260 +2.4%$124,690
    2010$3,183 +3.2%$124,690
    2009$3,083 +3.6%$124,690
    2008$2,975 +2.1%--
    2007$2,913 +2.9%--
    2006$2,830 +2.5%--
    2005$2,761 +3.6%--
    2004$2,666 0%--
    2003$2,667 -0.4%--
    2002$2,677 +9.1%--
    2000$2,453 +1.9%--
    1999$2,407 --
    Find assessor info on the county website

    Neighborhood: 18936

    Nearby schools

    GreatSchools rating
    Schools provided by the listing agent
    • Elementary: BRIDLE PATH
    • Middle: PENNDALE
    • High: NORTH PENN SENIOR
    • District: NORTH PENN

    Source: The MLS. This data may not be complete. We recommend contacting the local school district to confirm school assignments for this home.

    Get a cash offer in 3 minutes
    Find out how much your home could sell for in as little as 3 minutes with a no-obligation cash offer.
    Estimated market value
    $395,500
    Get a cash offer in 3 minutes
    Find out how much your home could sell for in as little as 3 minutes with a no-obligation cash offer.
    Estimated market value
    $395,500