Skip main navigation
Sold
  • $335,000

    109 Village Dr, Cottage Grove, OR 97424

    2beds
    2,012sqft
    Residential, Manufactured Home
    Built in 1999
    6,098.4 Square Feet Lot
    $-- Zestimate®
    $167/sqft
    $1,751 Estimated rent

    Home value

    Not available

    Estimated sales range

    Not available

    $1,751/mo

    Zestimate® history
    Loading
    Loading...

    Owner options

    List your home for rent

    $1,751/mo

    Rent Zestimate®

    Find your next renter with Zillow Rental Manager. Plus, with online applications, you can quickly screen prospective tenants – for free.

    Learn more

    $1,751/mo

    Rent Zestimate®

    Refinance and save

    $2,631/mo

    Est. payment

    Refinancing to a lower rate could help reduce your monthly payments and save thousands over the life of the loan.

    See today's rates

    $2,631/mo

    Est. payment

    Explore your selling options

    Work with a Zillow partner agent

    Leverage their expertise and Zillow's premium Showcase listings to get your home seen by more buyers.

    Get started

    List with your own agent

    Get your home in front of millions of buyers by listing it on Zillow.

    Learn how to do it

    Sell it yourself

    Take full control of how buyers see your home on Zillow by listing For Sale by Owner (FSBO).

    List your home

    What's special

    Modern stainless steel appliancesCovered back patioDedicated laundry roomSpacious covered front porchLuxurious ensuite bathSpacious walk-in closetElegant italian tile flooring
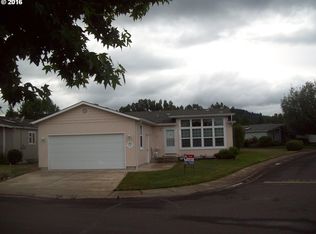
    Welcome to 109 Village Drive, nestled in Middlefield Estates, Cottage Grove’s premier 55+ community right next to the Middlefield Golf Course. Enjoy the convenience of being just minutes from Cottage Grove Hospital and shopping, with Eugene only a short 25-minute drive away! As you approach the home, you’ll be welcomed by a spacious covered front porch. Step inside to discover a generous entryway that flows into an open-concept kitchen and dining area, bathed in natural light. The impressive kitchen features modern stainless steel appliances, elegant Italian tile flooring, granite countertops, and plenty of storage and counter space. The expansive living room offers direct access to a covered back patio, perfect for savoring your morning coffee or entertaining guests year-round. One well-sized guest bedroom is conveniently located off the hall, along with an updated full guest bath. You’ll appreciate the dedicated laundry room, complete with extra storage and a utility sink. The large owner’s suite is thoughtfully separated from the other bedrooms, boasting a spacious walk-in closet and a luxurious ensuite bath featuring dual sinks and a brand-new walk-in shower. Rest easy knowing this home comes with numerous valuable updates, including a brand-new HVAC system installed in August, complete with a transferable warranty. This move-in-ready home is priced to sell! Contact your broker today to schedule a private tour!

    Zillow last checked:

    Listing updated:

    Listed by:

    Jesse Haffly 541-514-7583,

    eXp Realty LLC,

    Izabell Senters 541-520-7241,

    eXp Realty LLC

    Bought with:

    Laura Desmond, 200909160

    Hybrid Real Estate

    Source: RMLS (OR),MLS#: 24262974MLS Logo

    Facts & features

    Interior

    Bedrooms & bathrooms
    • Bedrooms: 2
    • Bathrooms: 2
    • Full bathrooms: 2
    • Main level bathrooms: 2
    Primary bedroom
    • Features: Bathroom, Exterior Entry, Double Sinks, Walkin Closet, Walkin Shower, Wallto Wall Carpet
    • Level: Main
    Bedroom 2
    • Features: Closet, Wallto Wall Carpet
    • Level: Main
    Dining room
    • Features: Wood Floors
    • Level: Main
    Kitchen
    • Features: Dishwasher, Free Standing Range, Free Standing Refrigerator, Granite, Tile Floor
    • Level: Main
    Living room
    • Features: Exterior Entry, Wallto Wall Carpet
    • Level: Main
    Heating
    • Forced Air
    Cooling
    • Central Air
    Appliances
    • Included: Dishwasher, Free-Standing Range, Free-Standing Refrigerator, Stainless Steel Appliance(s), Washer/Dryer, Electric Water Heater
    • Laundry: Laundry Room
    Features
    • Granite, Built-in Features, Closet, Bathroom, Double Vanity, Walk-In Closet(s), Walkin Shower, Tile
    • Flooring: Vinyl, Wall to Wall Carpet, Wood, Tile
    • Windows: Vinyl Frames
    • Basement: Crawl Space
    Interior area
    • Total structure area: 2,012
    • Total interior livable area: 2,012 sqft

    Property

    Parking
    • Total spaces: 2
    • Parking features: Parking Pad, Attached
    • Attached garage spaces: 2
    • Has uncovered spaces: Yes
    Accessibility
    • Accessibility features: One Level, Accessibility
    Features
    • Stories: 1
    • Patio & porch: Covered Deck
    • Exterior features: Exterior Entry
    • Fencing: Fenced
    • Has view: Yes
    • View description: Golf Course
    Lot
    • Size: 6,098 sqft
    • Features: SqFt 5000 to 6999
    Details
    • Parcel number: 1481991
    • Zoning: R2

    Construction

    Type & style
    • Home type: MobileManufactured
    • Property subtype: Residential, Manufactured Home
    Materials
    • Wood Siding
    • Foundation: Block
    • Roof: Composition
    Condition
    • Resale
    • New construction: No
    • Year built: 1999

    Utilities & green energy

    • Sewer: Public Sewer
    • Water: Public

    Community & neighborhood

    Senior living
    • Senior community: Yes
    Location
    • Region: Cottage Grove

    HOA & financial

    HOA
    • Has HOA: Yes
    • HOA fee: $600 annually
    • Amenities included: Commons, Library, Management, Meeting Room, Party Room, Weight Room

    Other

    Other facts
    • Body type: Triple Wide
    • Listing terms: Cash,Conventional,FHA,VA Loan
    • Road surface type: Concrete, Paved

    Price history

    DateEventPrice
    2/21/2025Sold$335,000+0%$167/sqft
    Source: RMLS (OR) #24262974 Report a problem
    1/21/2025Pending sale$334,900$166/sqft
    Source: RMLS (OR) #24262974 Report a problem
    12/19/2024Price change$334,900-1.5%$166/sqft
    Source: RMLS (OR) #24262974 Report a problem
    10/3/2024Price change$339,900-2.9%$169/sqft
    Source: RMLS (OR) #24262974 Report a problem
    9/13/2024Listed for sale$349,900+22.8%$174/sqft
    Source: RMLS (OR) #24262974 Report a problem
    4/22/2021Sold$285,000+1.8%$142/sqft
    Source: RMLS (OR) #21338477 Report a problem
    3/9/2021Pending sale$279,900$139/sqft
    Source: RMLS (OR) #21338477 Report a problem
    3/4/2021Listed for sale$279,900+68.6%$139/sqft
    Source: RMLS (OR) #21338477 Report a problem
    11/3/2010Sold$166,000-17%$83/sqft
    Source: Agent Provided Report a problem
    9/3/2010Price change$199,999-4.8%$99/sqft
    Source: Keller Williams Realty Eugene and Springfield #9077179 Report a problem
    6/29/2010Price change$210,000-4.1%$104/sqft
    Source: Keller Williams Realty of Eugene and Springfield #9077179 Report a problem
    3/20/2010Price change$219,000-4.8%$109/sqft
    Source: Galand Haas #9077179 Report a problem
    1/24/2010Price change$229,999-23.3%$114/sqft
    Source: Galand Haas #9077179 Report a problem
    1/16/2010Price change$299,999+29%$149/sqft
    Source: Galand Haas #9077179 Report a problem
    10/8/2009Listed for sale$232,500+6.2%$116/sqft
    Source: Galand Haas #9077179 Report a problem
    9/14/2005Sold$219,000+484%$109/sqft
    Source: Agent Provided Report a problem
    11/1/2001Sold$37,500$19/sqft
    Source: Agent Provided Report a problem

    Public tax history

    YearProperty taxesTax assessment
    2018$3,364 $183,324 +3%
    2017$3,364 +3%$177,984 +3%
    2016$3,264 +5.6%$172,800 +3%
    2015$3,090 +5.9%$167,767 +6%
    2014$2,917 +16.1%$158,324 +7.8%
    2013$2,513 -3.6%$146,915 -7.1%
    2012$2,607 $158,175 -2.9%
    2011-- $162,881 +3%
    2010-- $158,137 +3%
    2009-- $153,531 +3%
    2008-- $149,059 +3%
    2007-- $144,717 +3%
    2006-- $140,502 +3%
    2005-- $136,410 +3%
    2004-- $132,437 +3%
    2003-- $128,580 +3%
    2002-- $124,835 +310.1%
    2001-- $30,440 +3%
    2000-- $29,553

    Find assessor info on the county website

    Neighborhood: 97424

    Nearby schools

    GreatSchools rating
    Schools provided by the listing agent
    • Elementary: Harrison
    • Middle: Lincoln
    • High: Cottage Grove

    Source: RMLS (OR). This data may not be complete. We recommend contacting the local school district to confirm school assignments for this home.