Discover living in charming downtown Breckenridge and just moments away from the ski slopes! Step inside to be greeted by the seamless fusion of rustic warmth and modern design. Beautiful hardwood floors, granite countertops, and high-end appliances create a kitchen that's both stylish and functional. The living space with the high ceilings and fireplace is perfect for entertaining, with large windows to take in the peaceful wooded setting. Unwind in the private hot tub on a spacious deck (owners doubled the size fo the deck). Whether it's apres ski or a quiet evening under the stars, this outdoor haven is yours to enjoy. The Free Town shuttle picks up within a stone's throw from the front door, or walk to the base of Peak 9 to ski (approximately 10 minutes). Experience the pinnacle of mountain living in this 3 bedroom, 3 bath townhome with a 1-car garage. Short Term Rentals Allowed.
Sold for $1,900,000
$1,900,000
109 Village Point Drive UNIT 109, Breckenridge, CO 80424
3beds
1,658sqft
Townhouse
Built in 1995
1,167 Square Feet Lot
$1,934,100 Zestimate®
$1,146/sqft
$5,334 Estimated rent
Home value
$1,934,100
$1.78M - $2.11M
$5,334/mo
Zestimate® history
Owner options
List your home for rent
$5,334/mo
Rent Zestimate®
Find your next renter with Zillow Rental Manager. Plus, with online applications, you can quickly screen prospective tenants – for free.
$5,334/mo
Rent Zestimate®
Refinance and save
$16,527/mo
Est. payment
Refinancing to a lower rate could help reduce your monthly payments and save thousands over the life of the loan.
$16,527/mo
Est. payment
Explore your selling options
Work with a Zillow partner agent
Leverage their expertise and Zillow's premium Showcase listings to get your home seen by more buyers.
Get startedList with your own agent
Get your home in front of millions of buyers by listing it on Zillow.
Learn how to do itSell it yourself
Take full control of how buyers see your home on Zillow by listing For Sale by Owner (FSBO).
List your homeWhat's special
Zillow last checked:
Listing updated:
Listed by:
Wendy Tancheff (970)453-7000,
RE/MAX Properties of the Summit
Bought with:
Dennis Clauer CRS GRI, ER1208535
Real Estate of the Summit
Source: Altitude Realtors,MLS#: S1046382 Originating MLS: Summit Association of Realtors
Originating MLS: Summit Association of RealtorsFacts & features
Interior
Bedrooms & bathrooms
- Bedrooms: 3
- Bathrooms: 3
- Full bathrooms: 3
Heating
- Forced Air, Natural Gas
Appliances
- Included: Dishwasher, Electric Cooktop, Disposal, Microwave Hood Fan, Microwave, Refrigerator, Dryer, Washer
Features
- Fireplace, Vaulted Ceiling(s)
- Flooring: Carpet, Tile, Wood
- Has fireplace: Yes
- Fireplace features: Gas
Interior area
- Total interior livable area: 1,658 sqft
Property
Parking
- Total spaces: 1
- Parking features: Garage
- Garage spaces: 1
Features
- Levels: Three Or More,Multi/Split
- Patio & porch: Deck
- Has spa: Yes
- Spa features: Hot Tub
- Has view: Yes
- View description: Trees/Woods
Lot
- Size: 1,167 Square Feet
- Features: City Lot, Near Public Transit, See Remarks
Details
- Parcel number: 6500402
- Zoning description: Planned Unit Development
Construction
Type & style
- Home type: Townhouse
- Property subtype: Townhouse
Materials
- Foundation: Poured
- Roof: Asphalt,See Remarks
Condition
- Resale
- Year built: 1995
Utilities & green energy
- Sewer: Connected, Public Sewer
- Water: Public
- Utilities for property: Cable Available, Electricity Available, Natural Gas Available, High Speed Internet Available, Sewer Available, Trash Collection, Water Available, Sewer Connected
Community & HOA
Community
- Features: See Remarks, Public Transportation
- Subdivision: Village Point Townhomes At Breck
HOA
- Services included: Association Management, Common Area Maintenance, Common Areas, Cable TV, Insurance, Internet, Maintenance Grounds, Maintenance Structure, Sewer, Snow Removal, See Remarks, Trash, Water
- HOA fee: $8,004 annually
Location
- Region: Breckenridge
Financial & listing details
- Price per square foot: $1,146/sqft
- Annual tax amount: $3,587
- Date on market: 1/18/2024
- Cumulative days on market: 12 days
- Listing agreement: Exclusive Right To Sell
- Exclusions: Yes
Price history
| Date | Event | Price |
|---|---|---|
| 2/27/2024 | Sold | $1,900,000-1.3%$1,146/sqft |
Source:  Altitude Realtors #S1046382 Report a problem Altitude Realtors #S1046382 Report a problem | ||
| 1/31/2024 | Pending sale | $1,925,000$1,161/sqft |
Source: Altitude Realtors #S1046382 Report a problem | ||
| 1/26/2024 | Price change | $1,925,000-3.8%$1,161/sqft |
Source: Altitude Realtors #S1046382 Report a problem | ||
| 1/18/2024 | Listed for sale | $2,000,000$1,206/sqft |
Source: Altitude Realtors #S1046382 Report a problem | ||
Public tax history
Tax history is unavailable.
Neighborhood: 80424
Nearby homes
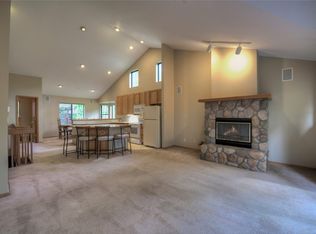
- $1,350,0002 bd3 ba1.3k sqft207 Village Point Dr #207, Breckenridge, CO 80424Sold
- $1,350,000-- bd-- ba1.3k sqft207 Village Point Dr, Dillon, CO 80424Sold

- $1,680,0003 bd3 ba1.6k sqft203 Village Point Dr #203, Breckenridge, CO 80424Sold
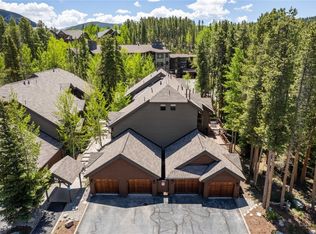
- $1,433,9003 bd2 ba1.2k sqft205 Village Point Dr, Dillon, CO 80424Off Market
- $1,680,0003 bd3 ba1k sqft203 Village Point Dr, Dillon, CO 80424Sold
- $1,521,6003 bd3 ba1.9k sqft201 Village Point Dr, Breckenridge, CO 80424Off Market
- $1,620,0002 bd3 ba1.3k sqft113 Village Point Dr #113, Breckenridge, CO 80424Pending
- $807,6001 bd2 ba1k sqft290 Broken Lance Drive #A-201, Breckenridge, CO 80424Off Market
Nearby schools
GreatSchools rating
- 5/10Breckenridge Elementary SchoolGrades: K-5Distance: 0.5 mi
- 4/10Summit Middle SchoolGrades: 6-8Distance: 8 mi
- 5/10Summit High SchoolGrades: 9-12Distance: 6.5 mi


Get pre-qualified for a loan
At Zillow Home Loans, we can pre-qualify you in as little as 5 minutes with no impact to your credit score.An equal housing lender. NMLS #10287.
Sell for more on Zillow
Get a Zillow Showcase℠ listing at no additional cost and you could sell for .
$1,934,100
2% more
+$38,682
With Zillow Showcase(estimated)
$1,972,782
- Colorado
- Summit County
- Breckenridge
- 80424
- 109 Village Point Drive Unit 109
Nearby cities
Nearby neighborhoods
Nearby zip codes
Other Breckenridge Topics
