- MOVE IN READY!
- IN GROUND POOL!
- CONVENIENT LOCATION!
- MOUNTAIN VIEWS!
- NO HOA!
This gem is located in Bluff City that sits in the middle of the Tri Cities and is just minutes away from Bristol Motor Speedway, Boone Lake, Tri-Cities airport, Avoca Elementary School, Vance Middle School and Tennessee High School, Johnson City Medical, Bristol Regional Hospital, local shopping, groceries, and restaurants with features and amenities included but not limited to:
- 2320+/- total square footage
- 3 Bedrooms w/ Walk in closets
- HUGHE Primary bedroom!!
- 2.5 Bathrooms
- Hardwood flooring
- Open Kitchen and Dining room
- Gas Fireplace
- Bonus loft area perfect for an office.
- New Roof put on 2024
- In Ground Swimming Pool
- Complete fenced in backyard
- +/- 440 Sq ft 2 car garage w/ extra storage capacity
- Home warranty provided by First American Home Warranty (covers the pool)
** Hardwoods are being refinished on 9/30-10/3**
This property is priced to sell quickly so call your Realtor today!
Allow for 24 hr. lead time
Livingroom TV mount will not convey
Aerial photo boundary lines are approximates only. Sq footage and other listing details pulled from 3rd party All information herein deemed reliable but not guaranteed. Buyer/ Buyers agent to verify all information and schedule showings thru Showing Time or call listing agent. Agents must ensure all buyers are pre-approved prior to scheduling showing. Supra box located on front porch
Sold for $337,900
$337,900
109 Violet Ln, Bluff City, TN 37618
3beds
1,880sqft
Single Family Residence, Residential
Built in 2004
8,712 Square Feet Lot
$339,400 Zestimate®
$180/sqft
$2,987 Estimated rent
Home value
$339,400
$299,000 - $387,000
$2,987/mo
Zestimate® history
Owner options
List your home for rent
$2,987/mo
Rent Zestimate®
Find your next renter with Zillow Rental Manager. Plus, with online applications, you can quickly screen prospective tenants – for free.
$2,987/mo
Rent Zestimate®
Refinance and save
$1,987/mo
Est. payment
Refinancing to a lower rate could help reduce your monthly payments and save thousands over the life of the loan.
$1,987/mo
Est. payment
Explore your selling options
Work with a Zillow partner agent
Leverage their expertise and Zillow's premium Showcase listings to get your home seen by more buyers.
Get startedList with your own agent
Get your home in front of millions of buyers by listing it on Zillow.
Learn how to do itSell it yourself
Take full control of how buyers see your home on Zillow by listing For Sale by Owner (FSBO).
List your homeWhat's special
Gas fireplaceIn ground poolIn ground swimming poolComplete fenced in backyardHardwood flooring
Zillow last checked:
Listing updated:
Listed by:
Brian Parlier 404-931-4874,
Hurd Realty, LLC
Bought with:
Tina Gentry, 375016
Century 21 Legacy Fort Henry
Source: TVRMLS,MLS#: 9986338
Facts & features
Interior
Bedrooms & bathrooms
- Bedrooms: 3
- Bathrooms: 3
- Full bathrooms: 2
- 1/2 bathrooms: 1
Heating
- Fireplace(s), Heat Pump
Cooling
- Ceiling Fan(s), Heat Pump
Appliances
- Included: Dishwasher, Microwave, Range, Refrigerator
- Laundry: Electric Dryer Hookup, Washer Hookup
Features
- Built-in Features, Eat-in Kitchen, Kitchen/Dining Combo, Open Floorplan, Pantry, Walk-In Closet(s)
- Flooring: Carpet, Hardwood
- Basement: Crawl Space
- Number of fireplaces: 1
- Fireplace features: Den, Gas Log, Living Room
Interior area
- Total structure area: 1,880
- Total interior livable area: 1,880 sqft
Property
Parking
- Total spaces: 2
- Parking features: Driveway, Attached, Garage Door Opener
- Attached garage spaces: 2
- Has uncovered spaces: Yes
Features
- Levels: Two
- Stories: 2
- Patio & porch: Covered, Front Porch, Rear Patio
- Pool features: In Ground
- Fencing: Back Yard,Full
- Has view: Yes
- View description: Mountain(s)
Lot
- Size: 8,712 Square Feet
- Dimensions: 84.04 x 105.06
- Topography: Cleared, Level, Sloped
Details
- Parcel number: 081e B 058.00
- Zoning: R2
Construction
Type & style
- Home type: SingleFamily
- Architectural style: Traditional
- Property subtype: Single Family Residence, Residential
Materials
- Vinyl Siding
- Roof: Shingle
Condition
- Average
- New construction: No
- Year built: 2004
Details
- Warranty included: Yes
Utilities & green energy
- Sewer: Public Sewer
- Water: Public
Community & HOA
Community
- Subdivision: Fox Meadows
HOA
- Has HOA: No
Location
- Region: Bluff City
Financial & listing details
- Price per square foot: $180/sqft
- Tax assessed value: $308,800
- Annual tax amount: $2,670
- Date on market: 10/18/2025
- Listing terms: Cash,Conventional,FHA,VA Loan
Price history
| Date | Event | Price |
|---|---|---|
| 12/5/2025 | Sold | $337,900$180/sqft |
Source: TVRMLS #9986338 Report a problem | ||
| 11/4/2025 | Pending sale | $337,900$180/sqft |
Source: TVRMLS #9986338 Report a problem | ||
| 10/18/2025 | Listed for sale | $337,900$180/sqft |
Source: TVRMLS #9986338 Report a problem | ||
| 10/8/2025 | Pending sale | $337,900$180/sqft |
Source: TVRMLS #9986338 Report a problem | ||
| 9/29/2025 | Listed for sale | $337,900+111.3%$180/sqft |
Source: TVRMLS #9986338 Report a problem | ||
| 10/20/2017 | Sold | $159,900$85/sqft |
Source: TVRMLS #395935 Report a problem | ||
| 7/1/2017 | Price change | $159,900-4.5%$85/sqft |
Source: Realty Executives Bristol #390023 Report a problem | ||
| 6/13/2017 | Price change | $167,500-4.2%$89/sqft |
Source: Realty Executives Bristol #390023 Report a problem | ||
| 5/10/2017 | Price change | $174,900-4.9%$93/sqft |
Source: Realty Executives Bristol #390023 Report a problem | ||
| 4/8/2017 | Listed for sale | $183,900+74.9%$98/sqft |
Source: Homepath Report a problem | ||
| 9/12/2016 | Sold | $105,173+68640.5%$56/sqft |
Source: Public Record Report a problem | ||
| 8/27/2016 | Listed for sale | -- |
Source: Auction.com Report a problem | ||
| 6/7/2005 | Sold | $153 |
Source: Public Record Report a problem | ||
Public tax history
| Year | Property taxes | Tax assessment |
|---|---|---|
| 2025 | $2,670 +12.1% | $77,200 +53.9% |
| 2024 | $2,381 +8.1% | $50,175 |
| 2023 | $2,204 | $50,175 |
| 2022 | $2,204 | $50,175 |
| 2021 | -- | $50,175 +6% |
| 2020 | $2,239 +84.1% | $47,325 |
| 2019 | $1,216 -45.4% | $47,325 |
| 2018 | $2,230 0% | $47,325 |
| 2017 | $2,230 | $47,325 +14% |
| 2016 | $2,230 +17.9% | $41,525 +0% |
| 2014 | $1,891 | $41,517 |
| 2013 | $1,891 +0.8% | $41,517 |
| 2012 | $1,877 -3.5% | $41,517 -7.7% |
| 2011 | $1,944 | $44,992 |
| 2010 | $1,944 | $44,992 |
| 2009 | $1,944 | $44,992 |
| 2008 | -- | $44,992 +15.7% |
| 2007 | $1,924 +8.4% | $38,878 +5.8% |
| 2006 | $1,776 | $36,761 |
| 2005 | $1,776 -2.4% | $36,761 +1.5% |
| 2004 | $1,818 | $36,224 |
Find assessor info on the county website
Neighborhood: 37618
Nearby homes
- $327,0003 bd2 ba1.6k sqft105 Violet Ln, Bluff City, TN 37618Off Market

- $317,600-- bd2 ba1.6k sqft113 Violet Ln, Bluff City, TN 37618Off Market
- $319,1003 bd2 ba1.5k sqft110 May Apple Dr, Bristol, TN 37618Off Market
- $--3 bd2 ba1.7k sqft106 Yellow Sorrell Dr, Bristol, TN 37620Off Market
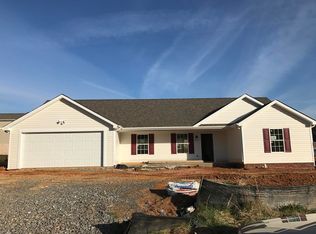
- $319,9003 bd2 ba1.3k sqft106 May Apple Dr, Bristol, TN 37618Sold
- $308,600-- bd2 ba1.2k sqft110 Violet Ln, Bluff City, TN 37618Off Market
- $288,7003 bd2 ba1.2k sqft114 May Apple Dr, Bristol, TN 37618Off Market
- $333,8003 bd3 ba1.9k sqft106 Violet Ln, Bluff City, TN 37618Off Market
Nearby schools
GreatSchools rating
- 7/10Avoca Elementary SchoolGrades: PK-5Distance: 3.2 mi
- 5/10Bristol Tennessee Middle SchoolGrades: 6-8Distance: 8.3 mi
- 7/10Tennessee High SchoolGrades: 9-12Distance: 8.1 mi
Schools provided by the listing agent
- Elementary: Avoca
- Middle: Vance
- High: Tennessee
Source: TVRMLS. This data may not be complete. We recommend contacting the local school district to confirm school assignments for this home.


Get pre-qualified for a loan
At Zillow Home Loans, we can pre-qualify you in as little as 5 minutes with no impact to your credit score.An equal housing lender. NMLS #10287.
- Tennessee
- Sullivan County
- Bristol
- 37618
- 109 Violet Ln
Nearby cities
Nearby neighborhoods
Nearby zip codes
Other Bristol Topics
