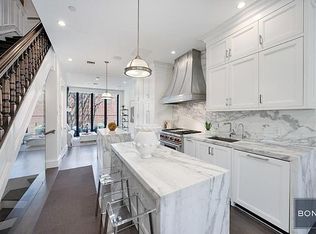
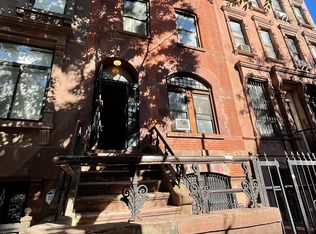
HUGE PRICE CORRECTION! Spectacular and turn-key, 109 West 132nd Street is a gut-renovated Brownstone that blends 19th century classicism with the practical technology that makes life run smooth. iPad controlled Sonos media systems, individual A/C on each floor, and Wi-Fi throughout the house coexists elegantly with original details like fireplace mantles, exposed brick, wainscoting -- and a new facade of the original 19th century Neo-Georgian design. DOWNSTAIRS: THE DUPLEX STUDIO APARTMENT Superb source of rental income! The Duplex Studio Apartment with 1.5 Baths is the front half of the Garden Level and the finished Basement combined. (Photos upon request.) UPSTAIRS: THE OWNER'S APARTMENT The Owner's Apartment encompasses the back half of the Garden Level, the Finished Basement, and the rest of the townhouse. It's a generous 3/4 Bedrooms, 4 Baths, and 1 Powder Room. The Parlor Floor is a 12 foot ceiling'ed space centered around the Carrera marble-topped twin-island Kitchen. With a Wolf range, a hand pounded stainless steel vented range hood from France, custom cabinetry, marble counters, backsplash and a Fisher Paykel refrigerator, the Kitchen the heart of the house, both Living and Dining areas radiate out from it. At the rear of the Parlour Floor, step through floor-to-ceiling bi-fold insulated glass doors that open the entire back wall onto the stone Deck, and downstairs to the open Backyard Garden. In Media Room / 4th Bedroom below, identical immense floor-to-ceiling bi-fold glass doors open directly onto the wood-fenced Backyard Garden. Below that is the finished Basement. Above the Parlour Floor is the Third Floor, where the substantial Laundry Room with full size Washer/Dryer is located. The Third Floor has 2 Bedrooms, each with an original stripped hardwood decorative fireplace mantle and an ensuite Full Bath. The Fourth Floor is the vast and luxurious Primary Suite. The Primary Bedroom features a ventless fireplace, and a custom Walk-in Closet more than big enough for two to dress in. Adjoining this is the swoon-worthy Carrera marble clad Primary Bath. Soak up the atmosphere: a freestanding oval tub, large double vanity, translucent glass enclosed private toilet, and a ventless fireplace. A glass enclosed shower room, with ceiling rain shower, body wand and hand-held fixture completes this refuge from reality. One flight up, is the stone and wood Roof Deck, raised on top of steel beams to minimize sound transfer and maximize roof health. Sunbathe, nap or entertain guests amidst city views of Upper Manhattan. OUTSIDE: THE NEIGHBORHOOD The tree-lined block of West 132nd between Lenox Avenue and Adam Clayton Powell Boulevard is home to the 132nd Street Community Garden, known for jazz parties and cookouts. It's also close to Whole Foods, Red Rooster and the trendy restaurants on Lenox Avenue. Mt Morris Park is a few blocks away, as are gyms on West 125th Street. There is a Parking Garage on the West 132nd Street, and the 2/3 Express Train to midtown Manhattan is 2 blocks away. DETAILS - 4 Floors, 2 Apartments - Zoned Two Family - Annual Real Estate Taxes $26,000 - Built 1910, Gut-Renovated 2017 - Between Lenox Avenue & Adam Clayton Powell Blvd - Brownstone - 3000 square feet - 15'48" wide - Gut renovation with new electrical & plumbing - Multi-room sound system - Full height folding glass patio doors on two floors - Dual-island Kitchen with Wolf stove, custom French hood - Full-floor Primary Suite with marble Bath - Solid wood doors - Suspended steel Roof Deck, with stone pavers & contemporary steel railings - High efficiency Fujitsu split-ducted HVAC on each floor - Backyard Garden - Finished Basement - Separate Duplex Studio Apartment with private entrance - Quiet, tree lined, landmarked, historic block off Harlem's Restaurant Row - Across from the 132nd Street Community Garden
This property is off market, which means it's not currently listed for sale or rent on Zillow. This may be different from what's available on other websites or public sources.