Skip main navigation
Sold
  • Price Unknown

    109 W 1st Ave, Cheyenne, WY 82001

    3beds
    2,198sqft
    City Residential, Residential
    Built in 1939
    5,662 Square Feet Lot
    $351,400 Zestimate®
    $--/sqft
    $2,135 Estimated rent

    Home value

    $351,400

    $327,000 - $376,000

    $2,135/mo

    Zestimate® history
    Loading
    Loading...

    Owner options

    List your home for rent

    $2,135/mo

    Rent Zestimate®

    Find your next renter with Zillow Rental Manager. Plus, with online applications, you can quickly screen prospective tenants – for free.

    Learn more

    $2,135/mo

    Rent Zestimate®

    Refinance and save

    Refinancing to a lower rate could help reduce your monthly payments and save thousands over the life of the loan.

    See today's rates

    Explore your selling options

    Work with a Zillow partner agent

    Leverage their expertise and Zillow's premium Showcase listings to get your home seen by more buyers.

    Get started

    List with your own agent

    Get your home in front of millions of buyers by listing it on Zillow.

    Learn how to do it

    Sell it yourself

    Take full control of how buyers see your home on Zillow by listing For Sale by Owner (FSBO).

    List your home

    What's special

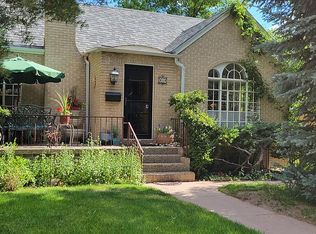
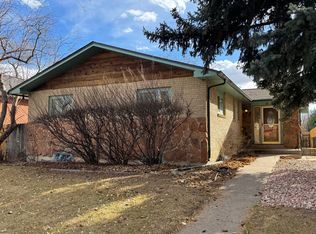
    Timeless 1930s Downtown Charmer in Cheyenne! Step back into classic elegance with this beautifully preserved 1930s gem, perfectly situated in the heart of downtown Cheyenne. This historic treasure boasts remarkable condition for its age, blending original charm with minor updates for modern comfort, all in a highly desirable location near Frontier Park (home of the world-famous Cheyenne Frontier Days rodeo) and the vibrant downtown scene. The spacious living room welcomes you with a cozy gas fireplace, ideal for relaxing evenings. Adjacent is a bright formal dining room flooded with natural sunlight. The kitchen retains its charming original cabinets in excellent condition, paired with updated solid-surface countertops for a seamless blend of vintage and function. Main floor living is effortless with two generous bedrooms featuring finished hardwood floors (hardwood continues under the main-level carpet), plus a full bathroom. Throughout, you'll appreciate the authentic details: solid original doors with classic knobs, original stained natural trim, all meticulously maintained. The mostly finished basement expands your living space with a second living room, a third bedroom, a 3/4 bath, and a roughed-in wet bar—perfect for entertaining or a cozy retreat. Laundry convenience comes complete with washer and dryer included. Recent upgrades include a new furnace and water heater for reliable, efficient performance. Curb appeal shines with the classic brick exterior, welcoming concrete porch, and a covered concrete patio in the fenced backyard, great for outdoor enjoyment. A one-car garage with opener offers alley access and added storage. Don't miss this rare opportunity to own a piece of Cheyenne history in one of the city's most sought-after spots. Schedule your private showing today and fall in love with downtown living at its finest!

    Zillow last checked:

    Listing updated:

    Listed by:

    Mistie Woods 307-214-7055,

    #1 Properties

    Bought with:

    Lindsey Sears

    eXp Realty, LLC

    Source: Cheyenne BOR,MLS#: 100015MLS Logo

    Facts & features

    Interior

    Bedrooms & bathrooms
    • Bedrooms: 3
    • Bathrooms: 2
    • Full bathrooms: 1
    • 3/4 bathrooms: 1
    • Main level bathrooms: 1
    Primary bedroom
    • Level: Main
    • Area: 156
    • Dimensions: 13 x 12
    Bedroom 2
    • Level: Main
    • Area: 130
    • Dimensions: 13 x 10
    Bedroom 3
    • Level: Basement
    • Area: 120
    • Dimensions: 12 x 10
    Bathroom 1
    • Features: Full
    • Level: Main
    Bathroom 2
    • Features: 3/4
    • Level: Basement
    Dining room
    • Level: Main
    • Area: 110
    • Dimensions: 10 x 11
    Family room
    • Level: Basement
    • Area: 169
    • Dimensions: 13 x 13
    Kitchen
    • Level: Main
    • Area: 110
    • Dimensions: 10 x 11
    Living room
    • Level: Main
    • Area: 252
    • Dimensions: 18 x 14
    Basement
    • Area: 1099
    Heating
    • Forced Air, Natural Gas
    Appliances
    • Included: Disposal, Dryer, Range, Refrigerator, Washer
    • Laundry: Main Level
    Features
    • Rec Room, Separate Dining, Main Floor Primary, Stained Natural Trim, Solid Surface Countertops
    • Flooring: Hardwood
    • Basement: Interior Entry,Partially Finished
    • Number of fireplaces: 1
    • Fireplace features: One, Gas
    Interior area
    • Total structure area: 2,198
    • Total interior livable area: 2,198 sqft
    • Finished area above ground: 1,099

    Property

    Parking
    • Total spaces: 1
    • Parking features: 1 Car Attached, Garage Door Opener, Alley Access
    • Attached garage spaces: 1
    Accessibility
    • Accessibility features: None
    Features
    • Patio & porch: Covered Patio
    • Fencing: Back Yard
    Lot
    • Size: 5,662 Square Feet
    • Dimensions: 5875
    Details
    • Parcel number: 16001003900040
    • Special conditions: None of the Above

    Construction

    Type & style
    • Home type: SingleFamily
    • Architectural style: Ranch
    • Property subtype: City Residential, Residential
    Materials
    • Brick
    • Foundation: Basement
    • Roof: Composition/Asphalt
    Condition
    • New construction: No
    • Year built: 1939

    Utilities & green energy

    • Electric: Black Hills Energy
    • Gas: Black Hills Energy
    • Sewer: City Sewer
    • Water: Public

    Community & HOA

    Community
    • Subdivision: Moore Haven Hts
    HOA
    • Services included: None
    Location
    • Region: Cheyenne

    Financial & listing details

    • Tax assessed value: $173,791
    • Annual tax amount: $1,164
    • Date on market: 3/4/2026
    • Listing agreement: N
    • Listing terms: Cash,Conventional,FHA,VA Loan
    • Inclusions: Disposal, Dryer, Range/Oven, Refrigerator, Washer
    • Exclusions: N

    Price history

    DateEventPrice
    7/8/2026Listing removed$2,295$1/sqft
    Source: Zillow Rentals Report a problem
    6/25/2026Price change$2,295+17.7%$1/sqft
    Source: Zillow Rentals Report a problem
    6/22/2026Listed for rent$1,950$1/sqft
    Source: Zillow Rentals Report a problem
    3/31/2026Sold--
    Source: Cheyenne BOR #100015 Report a problem
    3/11/2026Pending sale$350,000$159/sqft
    Source: Cheyenne BOR #100015 Report a problem
    3/4/2026Listed for sale$350,000$159/sqft
    Source: Cheyenne BOR #100015 Report a problem

    Public tax history

    YearProperty taxesTax assessment
    2025$1,165 -50.1%$16,510 -50%
    2024$2,336 -6.2%$33,032 -6.2%
    2023$2,491 +17.9%$35,231 +20.3%
    2022$2,114 +17.4%$29,281 +17.6%
    2021$1,801 +5.2%$24,893 +4.9%
    2020$1,712 +4.7%$23,733 +4.7%
    2019$1,636 +13.1%$22,658 +12%
    2018$1,447 +1.7%$20,226 +2.6%
    2017$1,422 +6.3%$19,709 +6.3%
    2016$1,339 $18,540 +3.2%
    2015$1,339 -6.5%$17,958 -8.8%
    2014$1,432 $19,700 -0.8%
    2013-- $19,853 +4.4%
    2012-- $19,014 +2.6%
    2011-- $18,540 +2.3%
    2010-- $18,132 +1.9%
    2009-- $17,793 +17%
    2005-- $15,213 +9.9%
    2004-- $13,843 +11.9%
    2003-- $12,367 +15.5%
    2002-- $10,706 +4.6%
    2001-- $10,237
    Find assessor info on the county website

    Neighborhood: 82001

    Nearby schools

    GreatSchools rating
    Sell for more on Zillow
    Get a Zillow Showcase℠ listing at no additional cost and you could sell for .
    $351,400
    2% more
    +$7,028
    With Zillow Showcase(estimated)
    $358,428