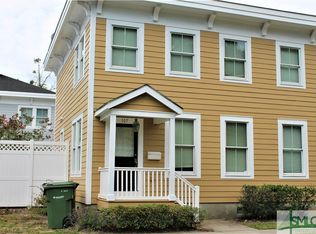
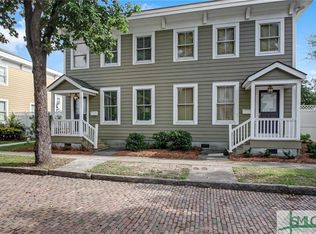
Experience vibrant Downtown Savannah living in this beautiful townhome located near the Starland District! This stunning residence boasts a modern and open floor plan that welcomes you with the warmth of hardwood floors and an abundance of natural light. The spacious kitchen features a convenient breakfast bar, ample cabinet space, and sleek stainless steel appliances. There are three spacious bedrooms and two baths along with plenty of storage space throughout the home. Step outside onto a large wooden deck, offering the perfect spot for outdoor relaxation and entertaining. You'll be sure to love the benefit of a separate entrance along with off-street parking that adds a touch of exclusivity to your townhome experience. With two tenants already in place, this property presents a fantastic investment opportunity. Whether you're looking for a stylish and comfortable home for yourself or a savvy investment, this townhome checks all the boxes. Home will be sold furnished!
Sold for $490,000
Zillow last checked:
Listing updated:
Bought with:
Samuel J. Bates, 422215
Keller Williams Coastal Area P
Source: Hive MLS,MLS#: SA303154 Originating MLS: Savannah Multi-List Corporation
Originating MLS: Savannah Multi-List CorporationPrice history
| Date | Event | Price |
|---|---|---|
| 9/14/2026 | Listing removed | $550,000$391/sqft |
Source:  GAMLS #10738871 Report a problem GAMLS #10738871 Report a problem | ||
| 4/22/2026 | Listed for sale | $550,000+12.2%$391/sqft |
Source: GAMLS #10738871 Report a problem | ||
| 4/17/2024 | Sold | $490,000-1.8%$348/sqft |
Source:  Hive MLS #SA303154 Report a problem Hive MLS #SA303154 Report a problem | ||
| 1/26/2024 | Listed for sale | $499,000+53.5%$354/sqft |
Source:  Hive MLS #303154 Report a problem Hive MLS #303154 Report a problem | ||
| 9/3/2020 | Sold | $325,000$231/sqft |
Source: Public Record Report a problem | ||
| 6/3/2020 | Sold | $325,000$231/sqft |
Source: Hive MLS #SA221727 Report a problem | ||
| 5/14/2020 | Listed for sale | $325,000+38.3%$231/sqft |
Source: Keller Williams Realty Coastal Area Partners #221727 Report a problem | ||
| 12/27/2016 | Sold | $235,000$167/sqft |
Source: Public Record Report a problem | ||

Sell for more on Zillow
Get a Zillow Showcase℠ listing at no additional cost and you could sell for .
$521,400
2% more
+$10,428
With Zillow Showcase(estimated)
$531,828
